
Kitchen backsplash height can range from a short 4-inch countertop extension to tile that fills the wall between the countertop and cabinets or reaches the ceiling. Explore these kitchen backsplash height ideas to compare standard, countertop-to-cabinet, and full-height designs in marble, glass, mosaic, subway, and other materials.
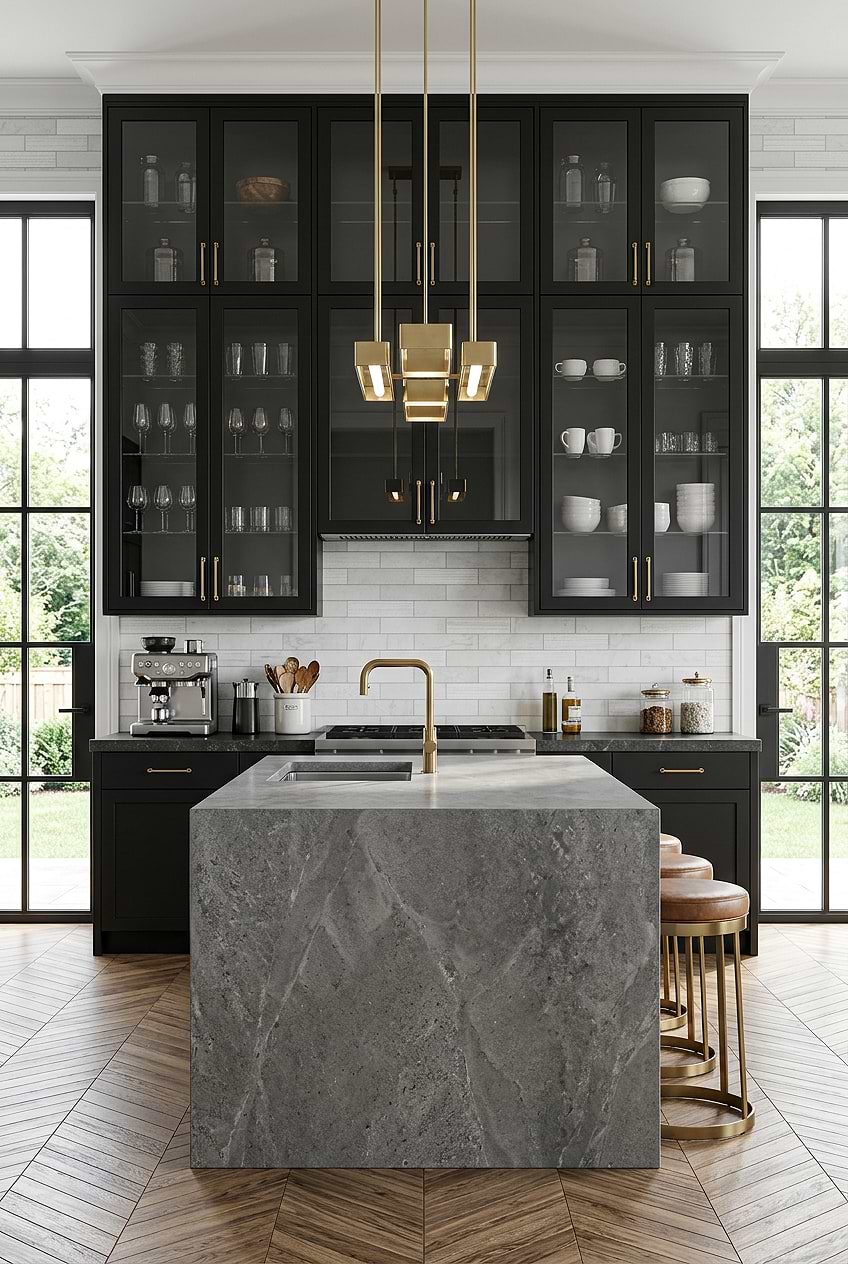
White Marble Subway Tile Kitchen Backsplash
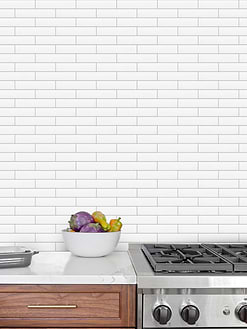
How high should a kitchen backsplash go? This design makes a strong case for extending tile well beyond the standard countertop zone. The large white marble subway backsplash tile covers entire wall space between the cabinets and makes a bright touch between the black cabinets. Serving as the main focal point, the stunning waterfall kitchen island makes a strong statement. With backsplash tile BA8035, the generous transitional kitchen feels intentional rather than purely practical.
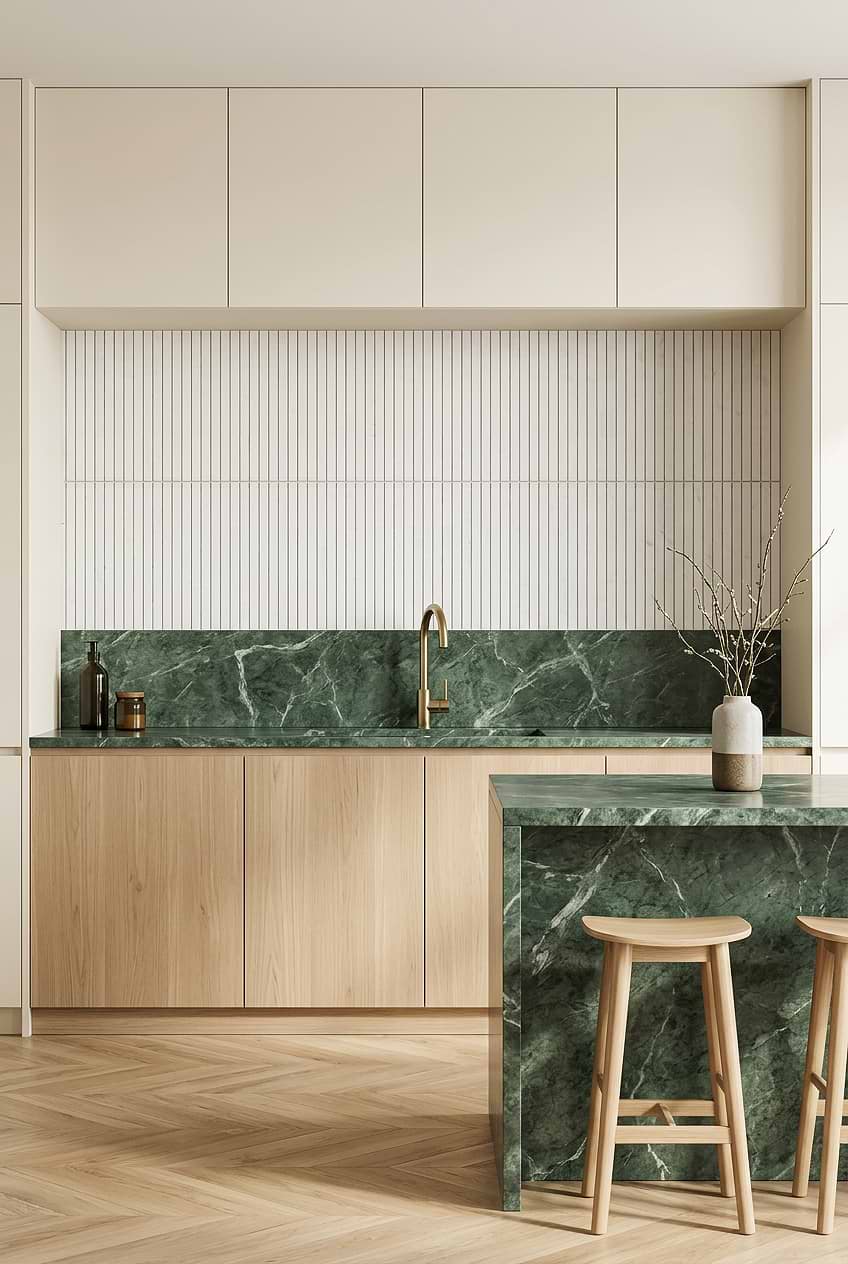
Long White Marble Backsplash with Green Countertops
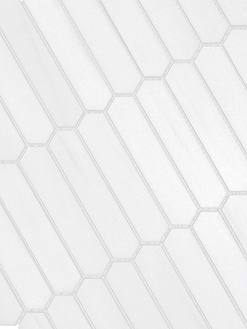
Long vertical tiles can make backsplash height feel taller and the modern long marble pure white backsplash mosaic tile draws the eye upward between the dramatic green marble countertop and warm white upper cabinetry. Light wood base cabinets keep the lower half natural. The vertical format of backsplash tile product BA1078 works especially well at a countertop-to-cabinet kitchen backsplash height.
Kitchen Backsplash Height
While designing a kitchen, the colors and styles of the cabinets, countertops, and backsplash options are the most basic elements that should be chosen carefully. After choosing your countertops and cabinets, you will undoubtedly make the main emphasis on the space with backsplashes. Backsplashes attract attention with their aesthetic appearance as well as their functionality. There are numerous kitchen backsplash options to choose from, from countertop extensions to mosaic tiles to ceramic tiles in unlimited colors, patterns, and sizes. But when it comes to the backsplash, the one important detail to consider is the kitchen backsplash height. It might seem confusing the choose the right height for your backsplash but don’t worry! In this article, we gather some tips and tricks about kitchen backsplash heights so you can find the right one for your design.
How to Choose the Right Kitchen Backsplash Height?
Depending on the users and the home, the required kitchen backsplash height can vary. A short 4-inch backsplash keeps material use low and works well when the countertop material continues up the wall. Filling the space between the countertop and upper cabinets provides more protection and gives tile patterns more room to stand out. In kitchens with open shelving or limited upper cabinetry, extending the tile higher can create a stronger focal point.
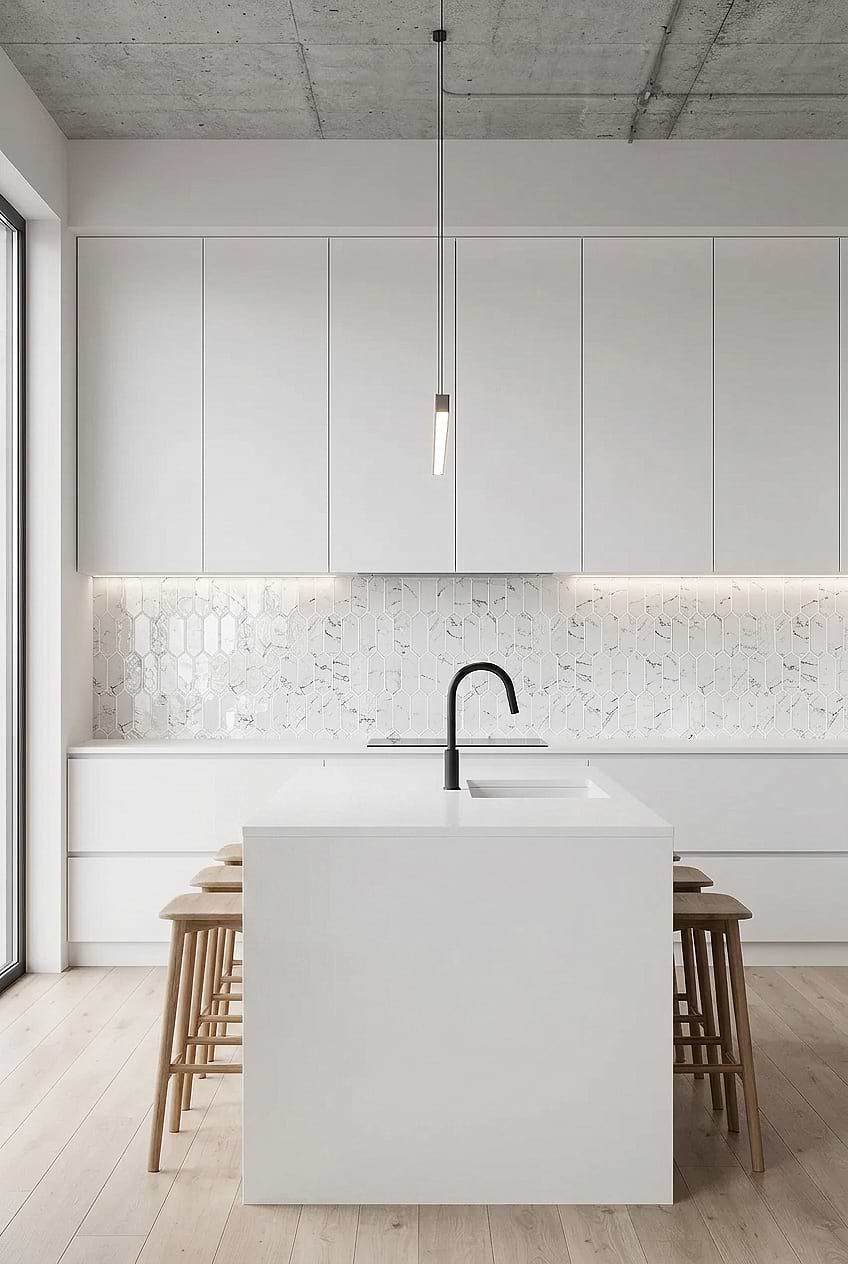
All-white Kitchen with Glass Picket Tile Backsplash
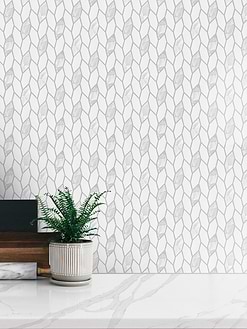
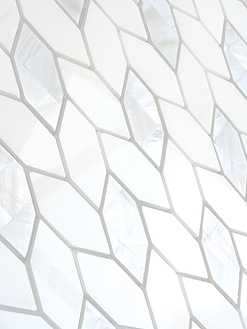
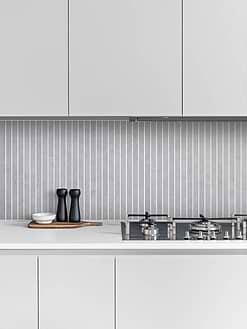
How much tile does a minimalist kitchen actually need? Here, the white marble look glass picket mosaic backsplash tile stops neatly beneath the upper cabinets and provides just as much impact as a wall of tile. Its slender picket shapes and fine gray veining create a nice backdrop for the white cabinetry and countertops. Backsplash tile BA5504 creates the much needed interest for this all-white kitchen.
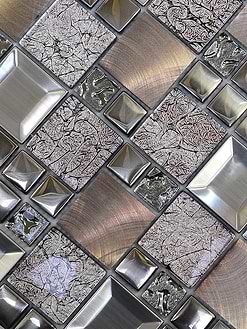
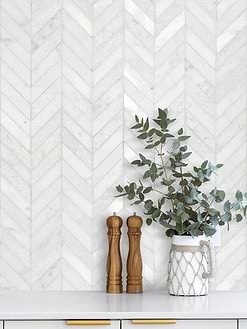
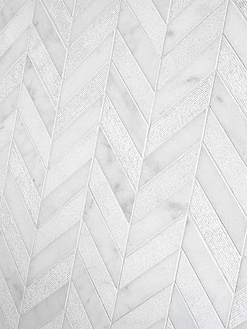
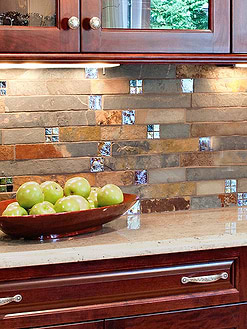
Best Seller Mosaic Tiles
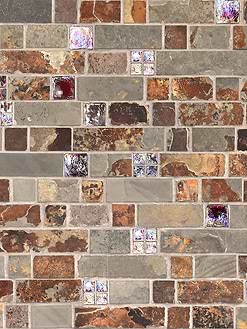
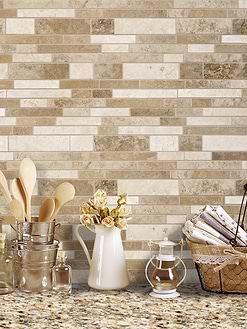
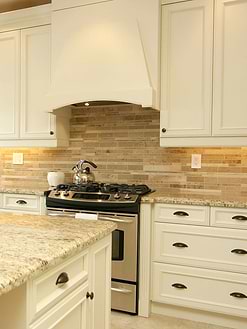
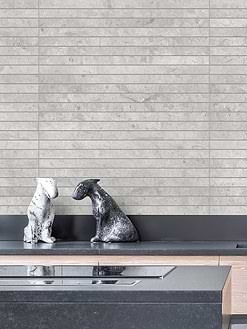
What is the standard height of a kitchen backsplash?
A standard backsplash height can be from the kitchen counter to about three to six inches from the wall. 4 inches is typically the most common height. However, backsplash tiles can also reach through even the ceiling!
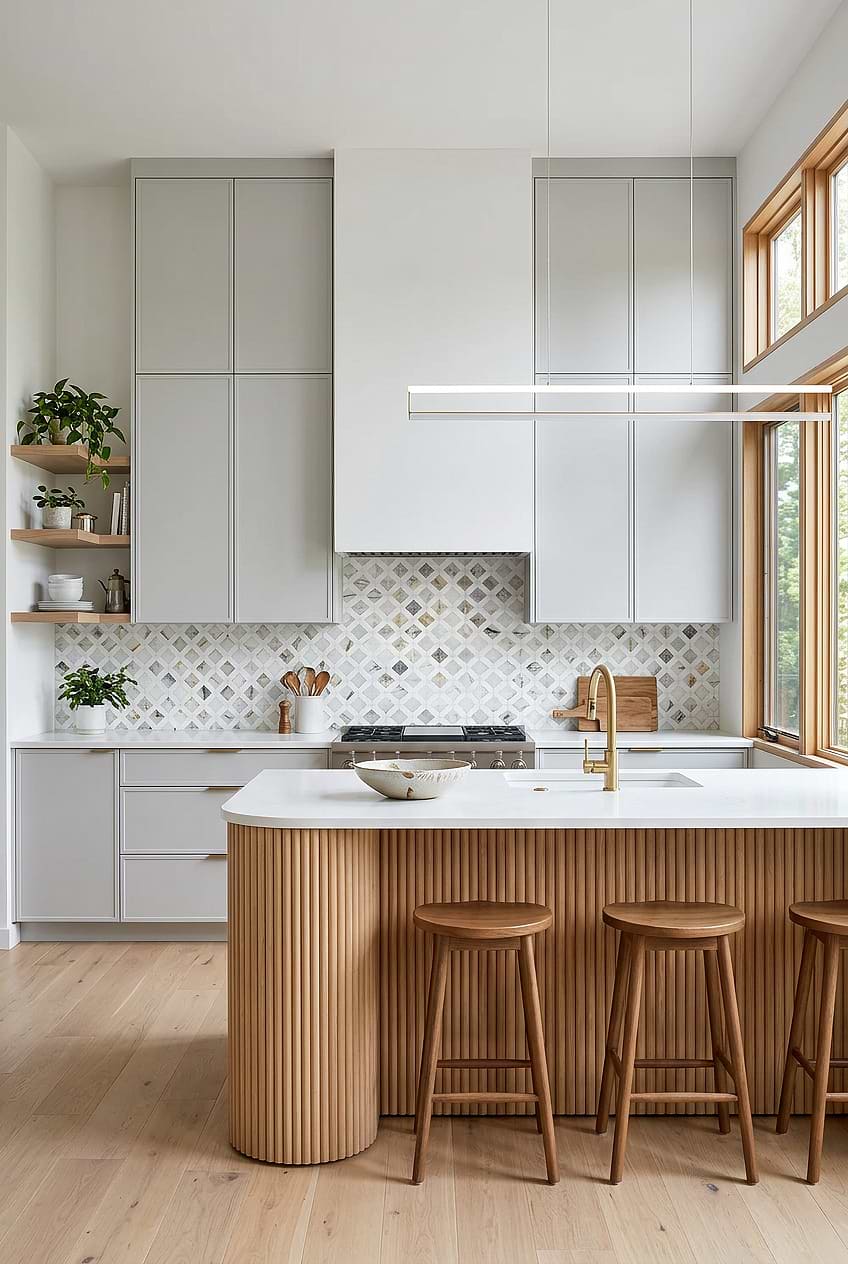
Light Gray Cabinets with Marble Diamond Tiles
Pattern can change how we read backsplash height. Here, the multi color marble diamond tile fills the wall between the white countertop and upper cabinetry. Soft gray flat-panel cabinets stay understated beside the pattern, while the fluted wood island, oak flooring, and brass fixtures warm the room naturally. With tile product BA6313, a countertop-to-cabinet backsplash feels surprisingly decorative
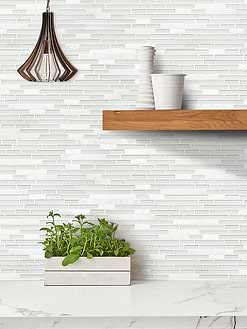
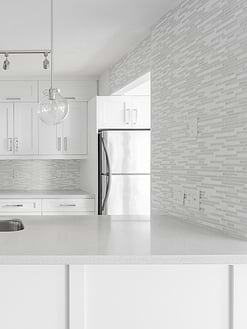
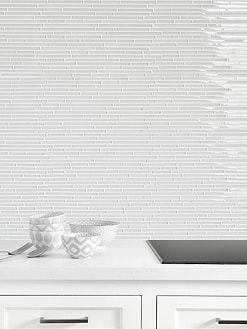
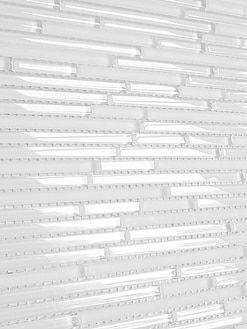
White Mosaic Tiles
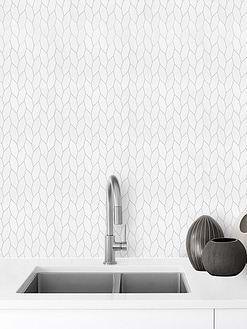
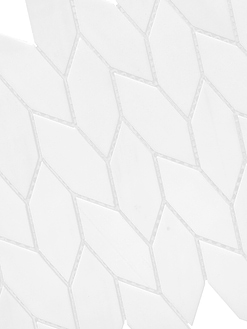
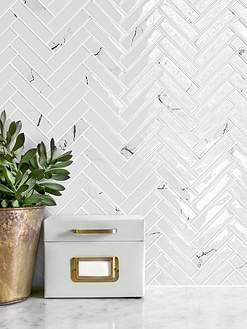
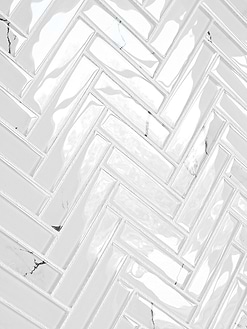
Where should my backsplash end?
How high your kitchen backsplash should be is entirely up to user preference. Many homeowners complete their backsplash levels with the lower part of their upper cabinets. However, some choose to take backsplashes to the ceiling. This can make the kitchen feel taller and draw attention to the wall. It is a situation that is completely adjusted according to taste and design.
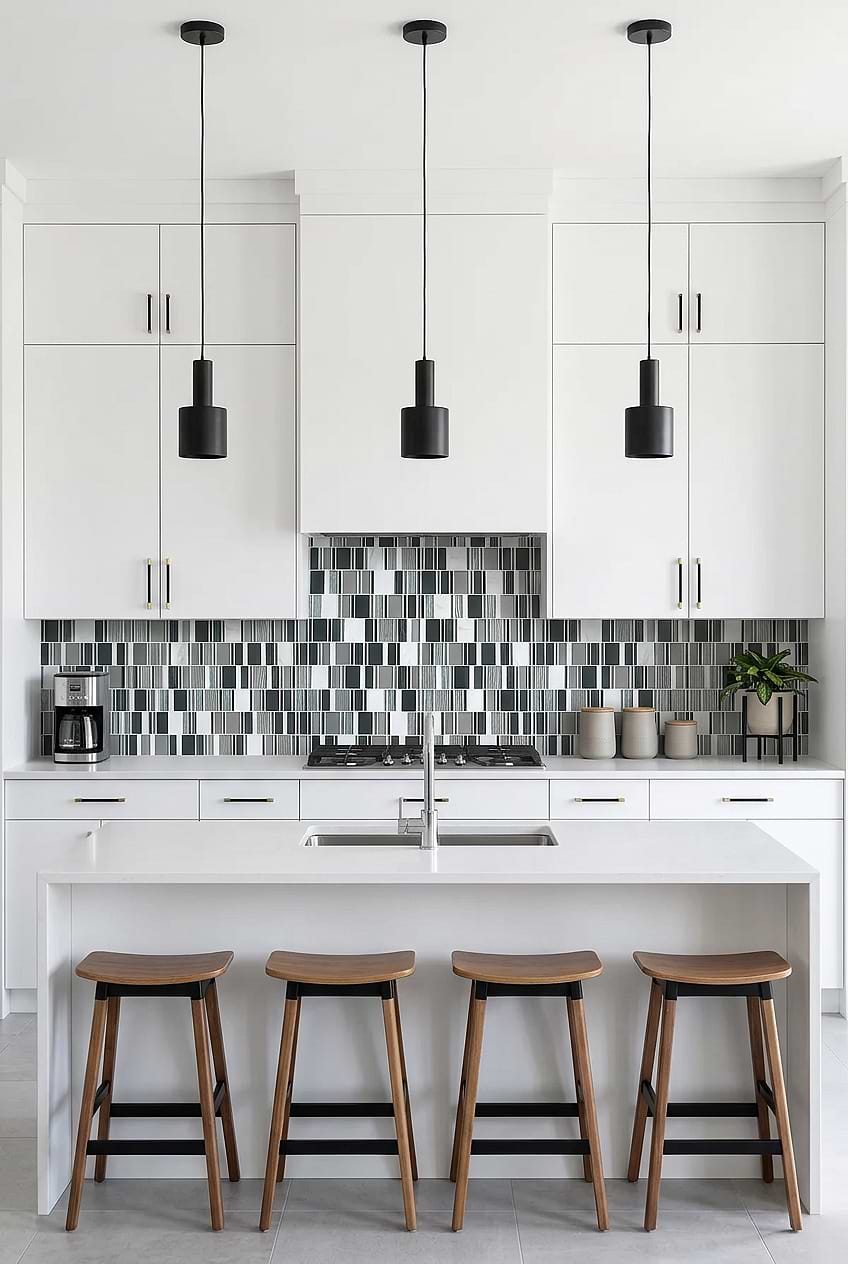
Countertop to Cabinet Backsplash Height gor Glass Tiles
The white kitchen cabinets provide a clean and fresh base while the gray blue silver glass marble mosaic backsplash tile steals the show and becomes the kitchen’s center point. This height suits backsplash tile BA1191 particularly well, since the varied glass and marble pieces make the horizontal band feel layered.
What is the Right Backsplash Height?
The selection of a backsplash is a pivotal aspect of any kitchen design! Typically, a backsplash is installed between the counters and cabinetry to safeguard the wall from food spills and messes. Some homeowners opt to use the same material as the countertop, extending it to the backsplash area while others prefer to use tiles or other durable materials to the extent they desire or up to a certain height!
When making all these decisions, the way of design, your wishes, and how much time you spend in the kitchen is an important factors. For example, if you are a person who cooks a lot, creating a protective layer for your walls by installing a backsplash that covers all surfaces between the countertop and upper cabinets, might be a good way to prevent dirt, mold or stain. You can even expand the tiles to the ceiling to also give a visual impact.
Standard Height Kitchen Backsplash
When it comes to kitchen design, the standard backsplash height is typically three to six inches from the countertop with four inches being the most common. To complement your kitchen counters, backsplashes can be crafted with materials like granite, marble or quartz. Alternatively, you could opt for ceramic or mosaic tiles which offer endless possibilities for customization.
Upgrade your kitchen cost-effectively and quickly with a standard-height backsplash. By using less material and taking less time to craft, this option is perfect for those looking for an easy renovation. Plus, if you’ve already invested in an expensive bench, utilizing it at standard height will save you money. Consider extending your backsplash up to 8 or even 10 inches if you have open shelves above.
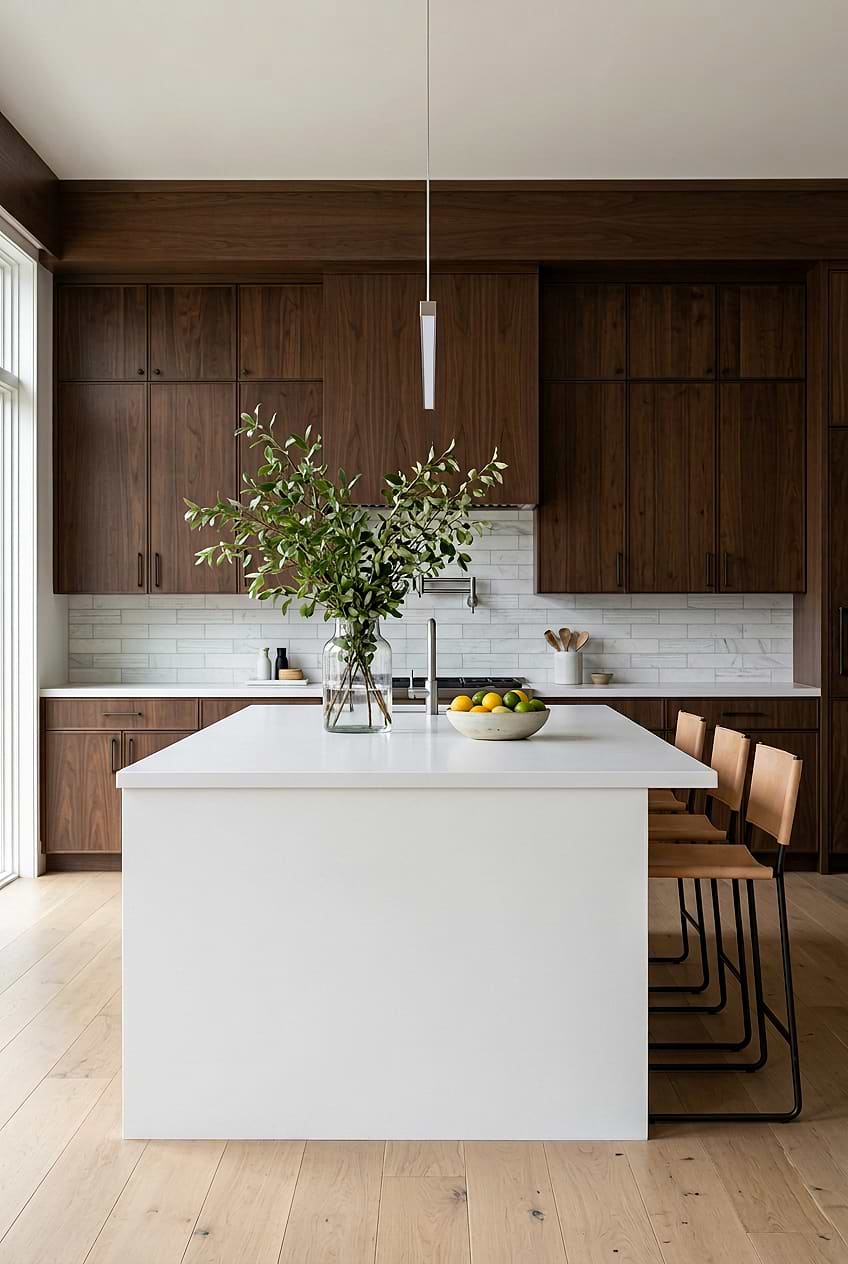
Dark Cabinets with Countertop-to-Cabinet Backsplash
Stopping the backsplash beneath the upper cabinetry keeps this walnut kitchen visually grounded. The large white marble subway backsplash tile, with soft marble veining stands out against the rich flat-panel wood. Crisp white quartz countertops continue onto the waterfall island. Wood stools and pale oak flooring enhance the natural palette. Forms a countertop-to-cabinet kitchen backsplash, backsplash tile BA8035 shows how a classic subway tile can still have a strong presence!
Does the backsplash go behind the range?
The placement of your backsplash is crucial to take into account if you’re a supporter of functional kitchen design. A properly positioned backsplash should extend from the back of the stove, along the counter and under the upper cabinets. It’s crucial to remember, though, that the backsplash doesn’t have to go all the way to the back of your refrigerator. Focusing on the areas around your cooking station which are often where spills and splashes are most likely to occur, is crucial. You can add style to your kitchen while shielding the walls from unsightly stains and damage with a strategically placed backsplash!
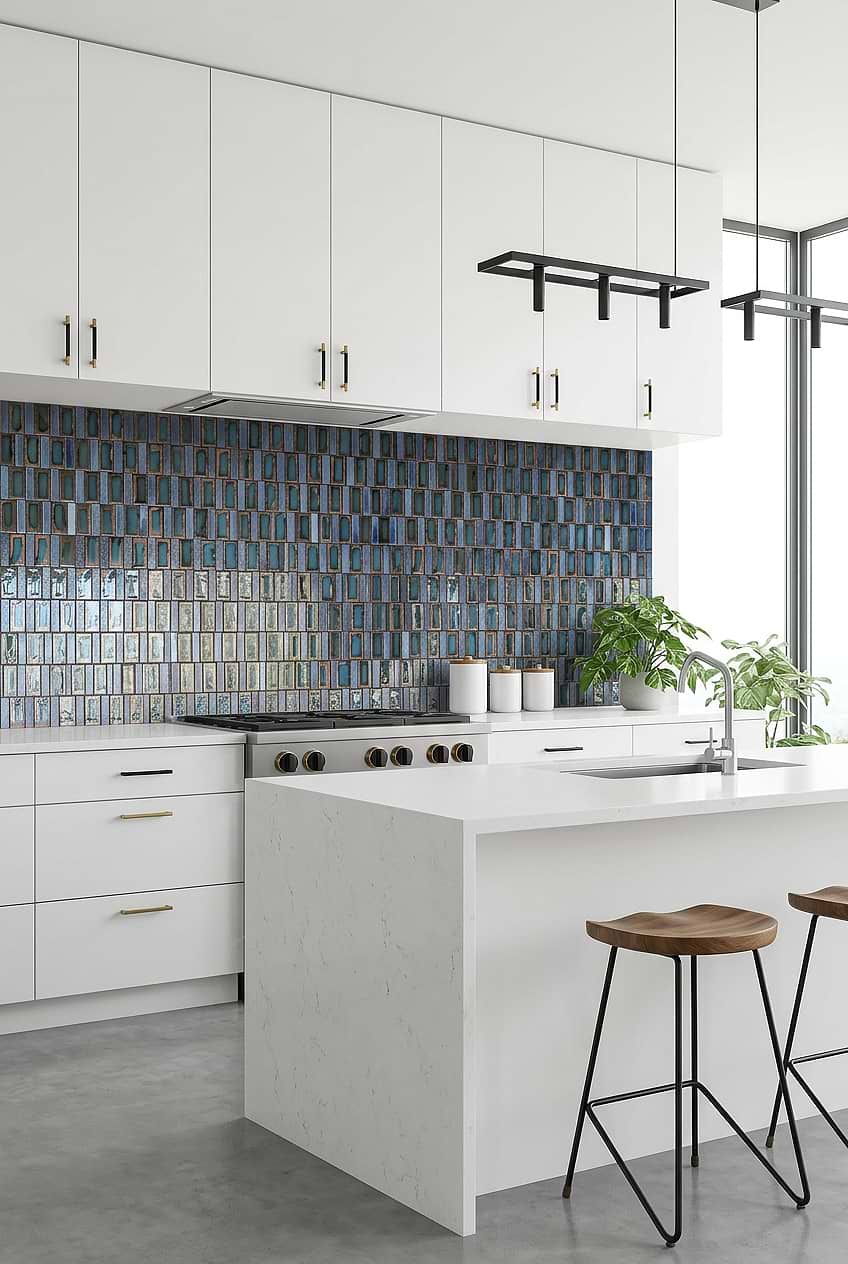
White Kitchen with Blue Rustic Glass Backsplash
White kitchens leave plenty of room for the backsplash to decide the mood and the blue rustic glass backsplash tile uses that opportunity well! Deep blue glass stretches between the quartz countertop and cabinetry. This countertop-to-cabinet backsplash height keeps the stronger color contained. The rich blue surface of backsplash tile BA6204 proves that the right color at the right height is enough.
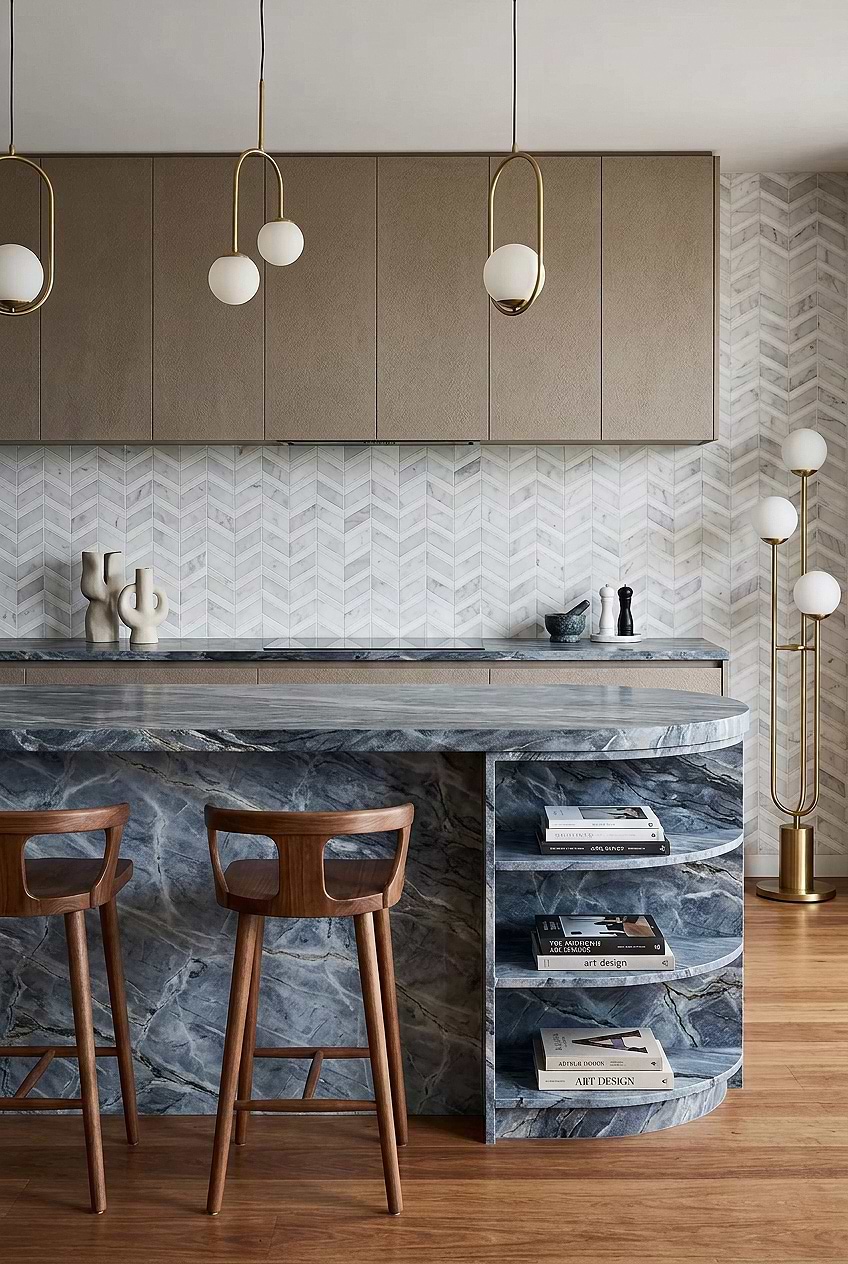
Taupe Cabinets with Blue Gray Marble Countertops
The dramatic blue-gray marble countertops naturally command attention, but the white gray gold chevron marble mosaic tile knows how to share the spotlight. The elegant chevron lines and delicate gold-toned veining of the backsplash tile BA6311 complement the expressive stone without competing with it. Taupe flat-panel cabinets provide a quiet backdrop.
What is the minimum height for a backsplash?
As a general rule, a backsplash should be at least three inches above the countertop surface for optimal protection against spills and stains. The usual height for installation is four inches, giving your cooking area a polished and cohesive appearance. While backsplashes are available in various materials and colors, coordinating them with your cabinets and countertops will result in a chic and fashionable finish.
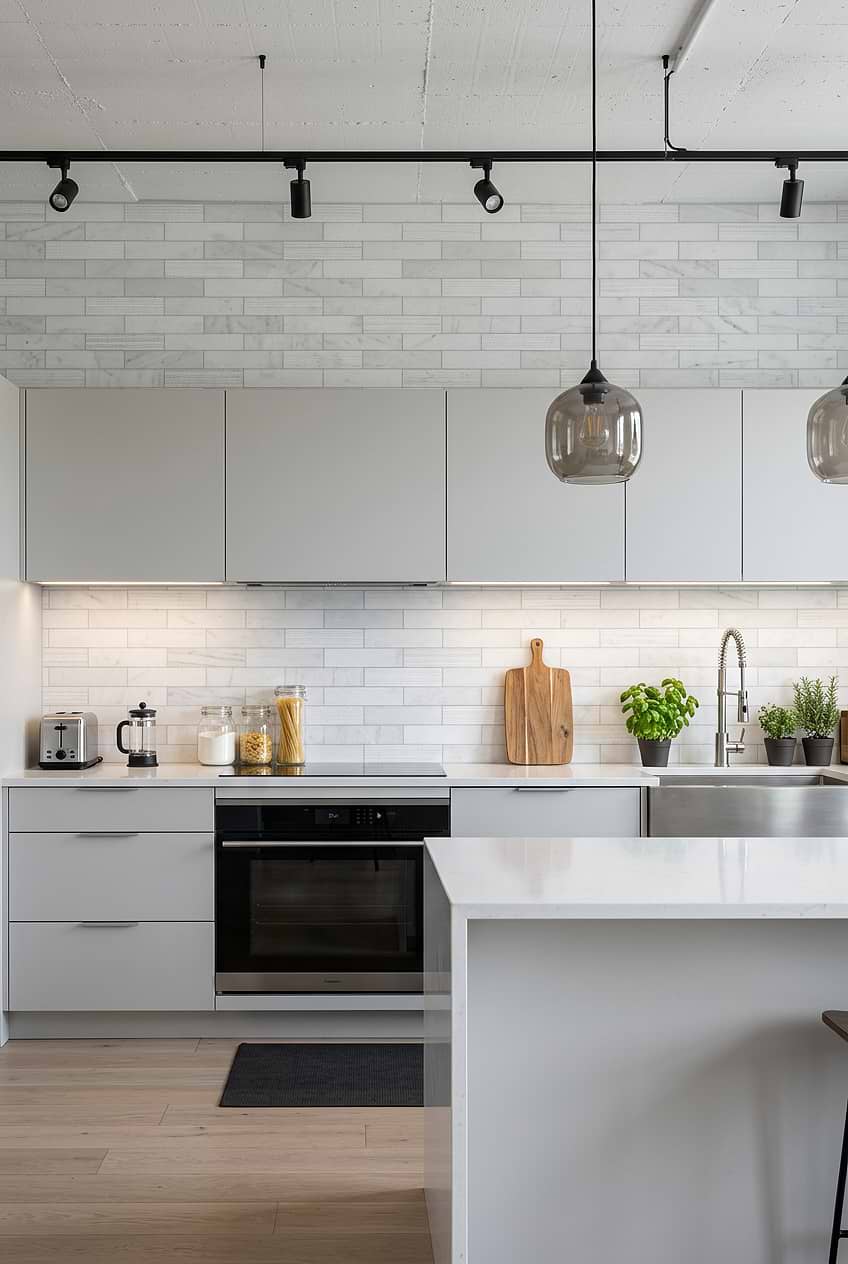
Gray and White Kitchen with Marble Subway Tiles
Minimalist kitchens leave little room for unnecessary detail, which is exactly why the large white marble subway backsplash tile works so well here. Its softly varied rectangular pieces sit at a full height. White countertops and the waterfall island keep the larger planes crisp. The natural variation of backsplash tile BA8035 gives the wall space enough texture.
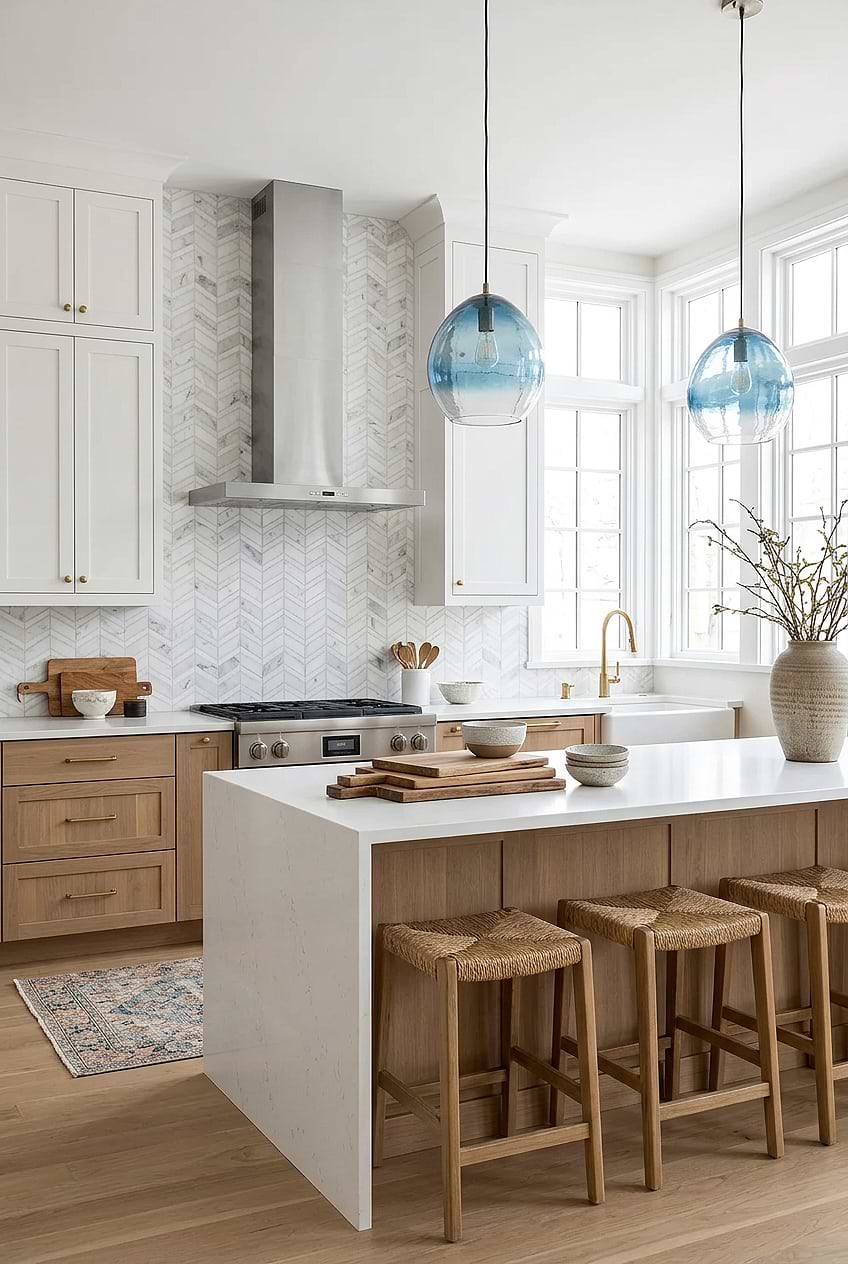
Full-height White Gray Chevron Marble Backsplash
Warm wood below and crisp white cabinetry above leave the perfect middle ground for the white gray gold chevron marble mosaic tile. The graceful pattern of backsplash tile product BA6311 makes the most of this classic backsplash height!
Full-Height Kitchen Backsplash
A full backsplash design continues from the counter to the bottom of the upper cabinets and can even extend to the ceiling depending on the design. Take care to choose a model that harmoniously combines the cabinet and the counter. You can choose a backsplash that matches or contrasts with the cabinetry. Thanks to the backsplash, you create a gorgeous focal point in the kitchen, no matter which direction you choose.
Create Stylish Backdrop with Full-Height Backsplash
In addition to the beauty of covering the entire counter with a backsplash, it also protects the walls against spills and splashes. Stone, marble, porcelain, ceramic, or glass backsplash tiles are fairly easy to maintain and will fade over time without being permanently cleaned due to spills and splatters. Need the most protection around the sink and stove. Because these areas are the parts that are used intensively and most damaged by water and oil.
There are options for full-height backsplashes, from an all-counter backsplash to a ceiling-to-ceiling option. Although the cleaning process is the same, for backsplashes that continue up to the ceiling, a ladder is essential for cleaning. Considering these reasons, it should be well thought out and decided whether it will go up to the ceiling or whether it will be laid between the counter (15-18”) up to the level of the upper cabinet.
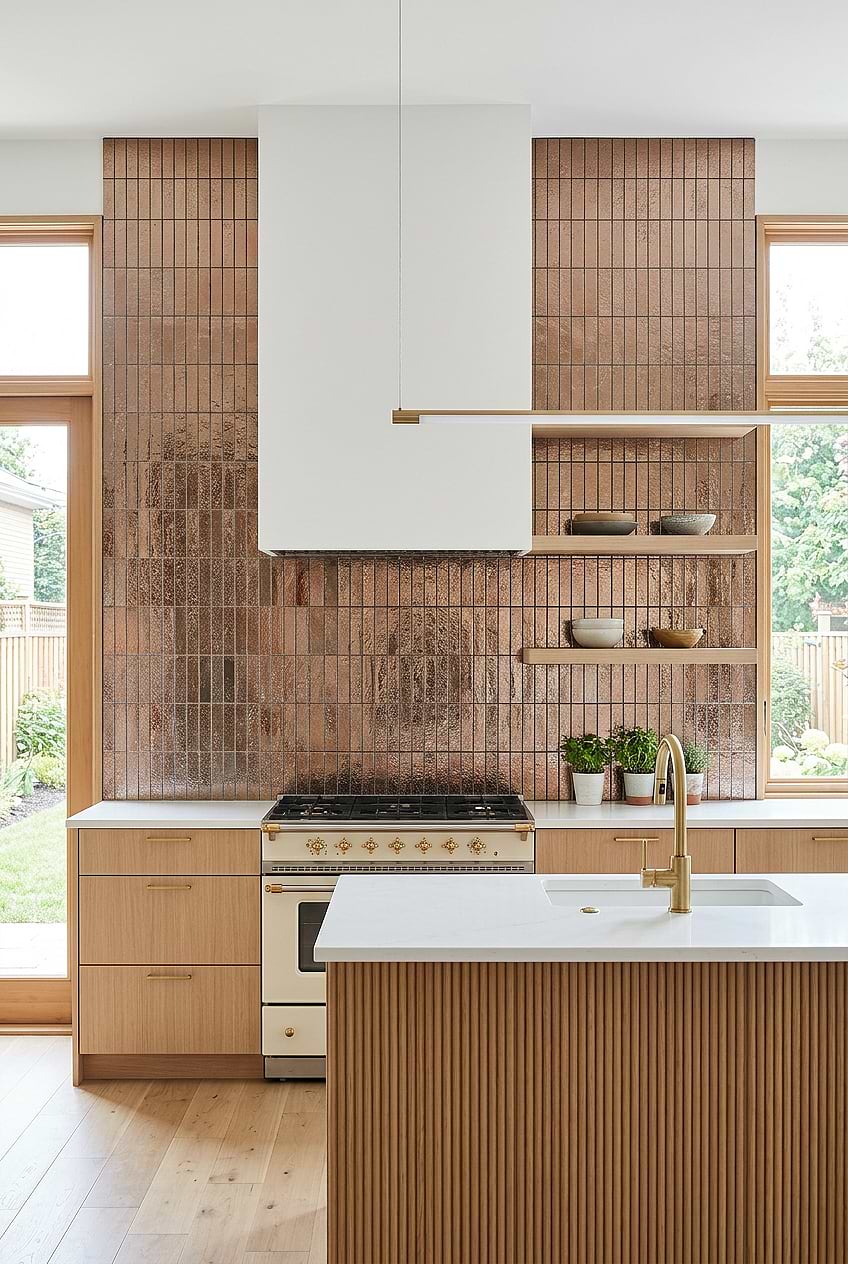
Full-height Rose Gold Metallic Tile Backsplash
There is no rule that says a backsplash has to disappear into the cabinetry. The modern rose gold metallic backsplash tile occupies all the wall space. Light oak flat-panel cabinets and white quartz countertops keep the surroundings quiet. At this kitchen backsplash height, backsplash tile BA6206 has enough room to catch the light without competing with the woodwork.
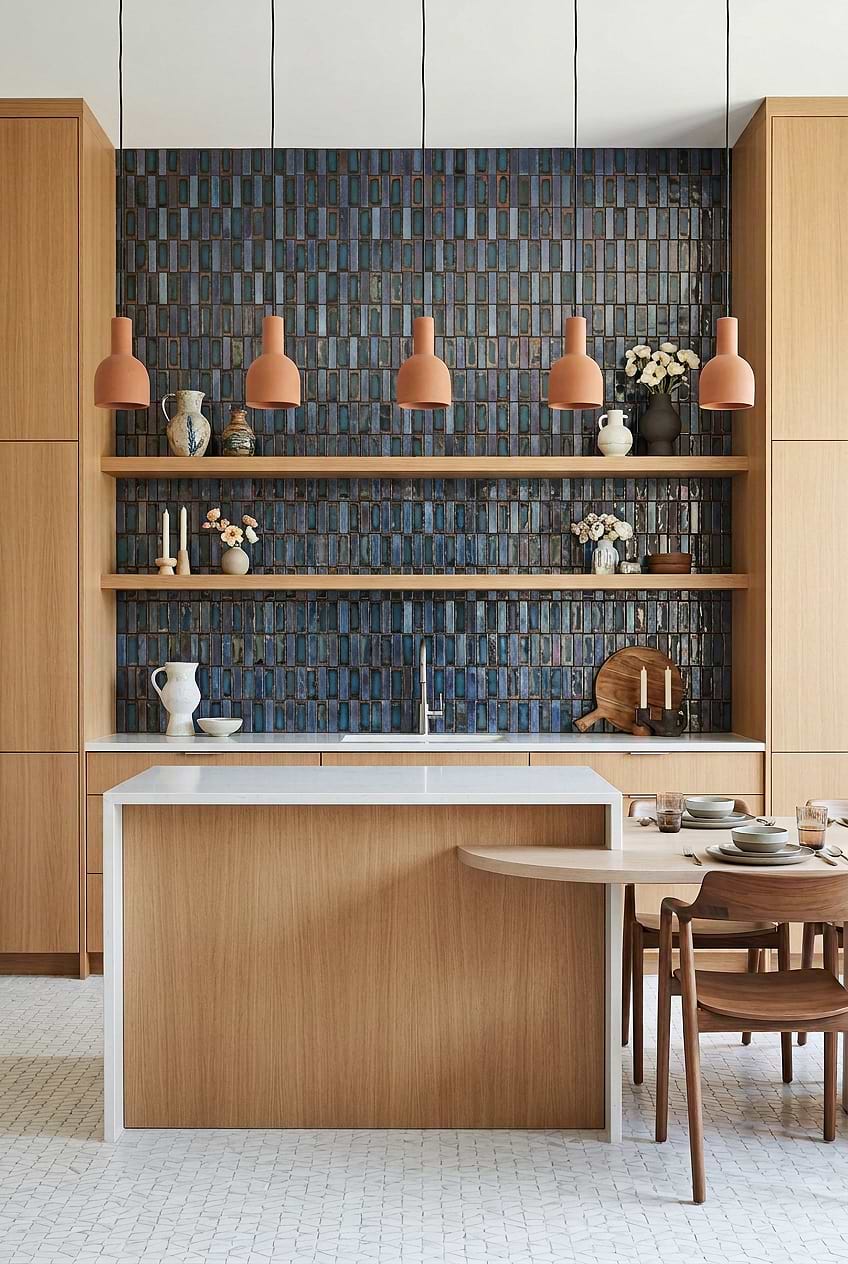
Rustic Blue Glass Tile Backsplash with White Countertops
Sometimes backsplash height is less about covering wall and more about choosing a tile that earns the space it occupies. The blue rustic glass backsplash tile does exactly that! Natural oak cabinetry and open shelves frame the stronger color with warm wood. Here, backsplash tile number BA6204 gives plenty of visual presence.
What is the short backsplash called?
A typical backsplash measuring 4 inches is designed to complement the countertop and protrudes 4 inches from the wall. This is a popular choice for homeowners who are mindful of the cost, as it is a budget friendly option. The use of less material eases the fabricating and installation process which translates into savings that can be passed on to the homeowner.
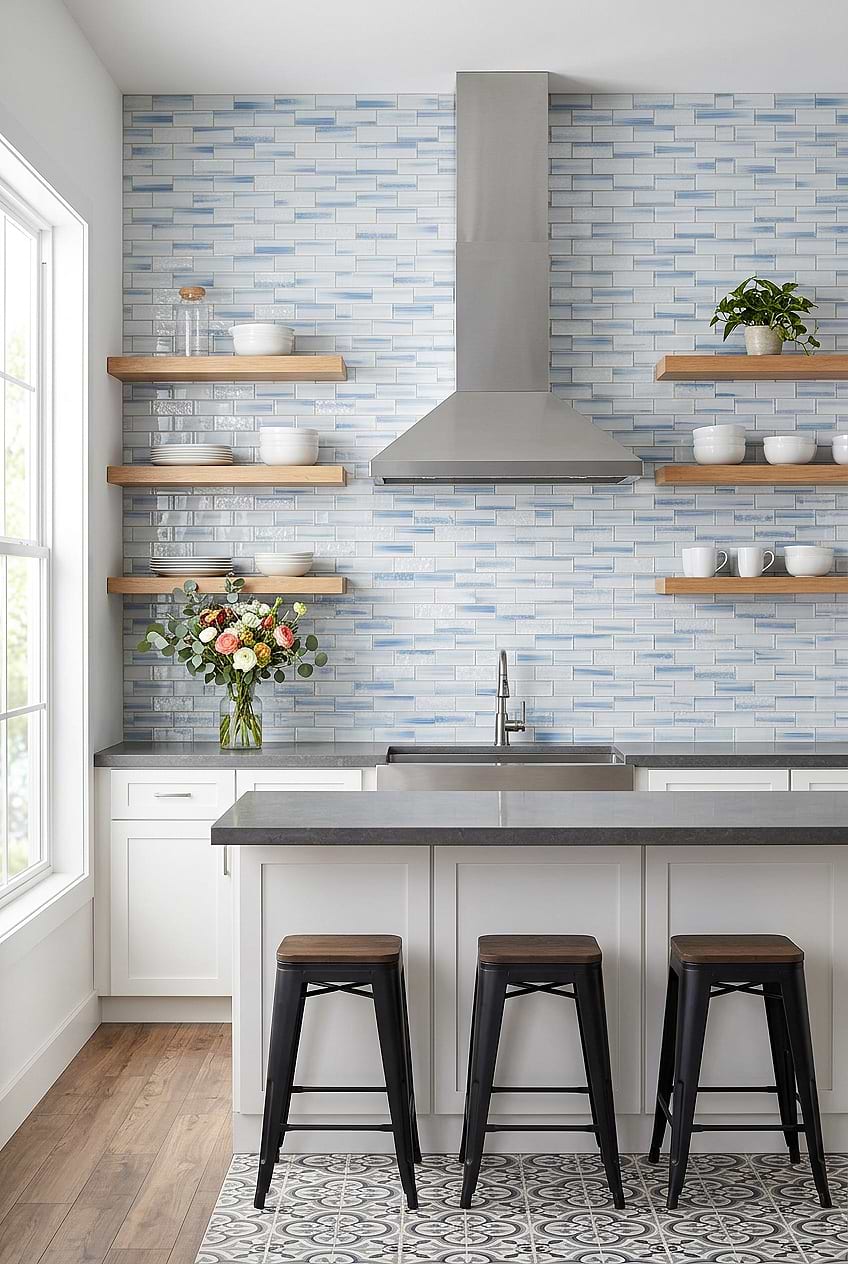
Full-height Ocean Blue Glass Subway Backsplash
Open shelving changes the usual backsplash equation, and the ocean blue textured glass subway tile takes advantage of that extra wall space. Instead of stopping beneath upper cabinets, the tile rises behind the warm wood shelves. The extended kitchen backsplash height gives backsplash tile BA5507 LOT C more room to show its coastal color.
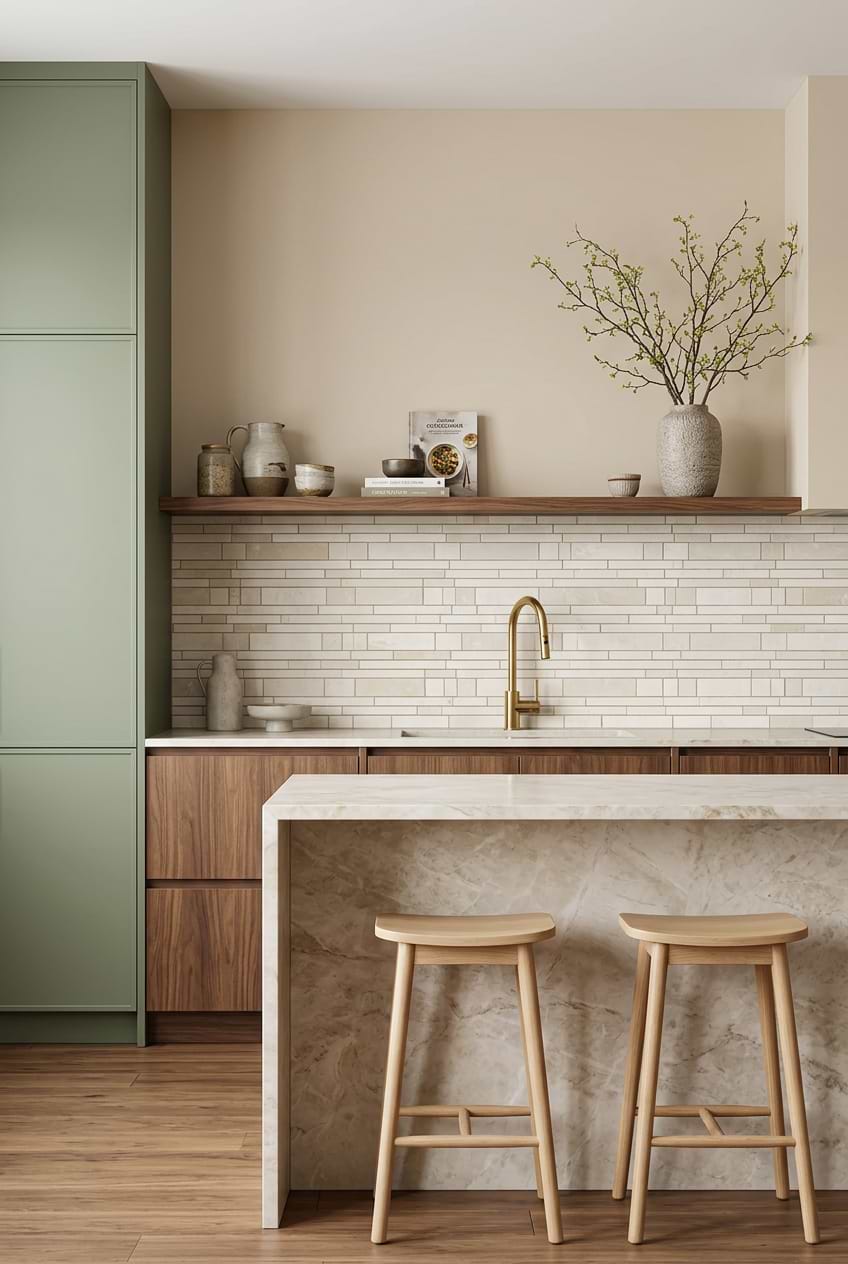
Wood and Green Cabinets with Beige Backsplash
In this warm kitchen, the beige marble subway backsplash tile feels woven into the material palette rather than treated as a separate feature. Walnut base cabinets deepen the palette, while a muted sage green tall cabinet introduces a quiet shift in color. The soft beige tones of the marble kitchen island echo the warm appeal of the backsplash tile product BA1095.
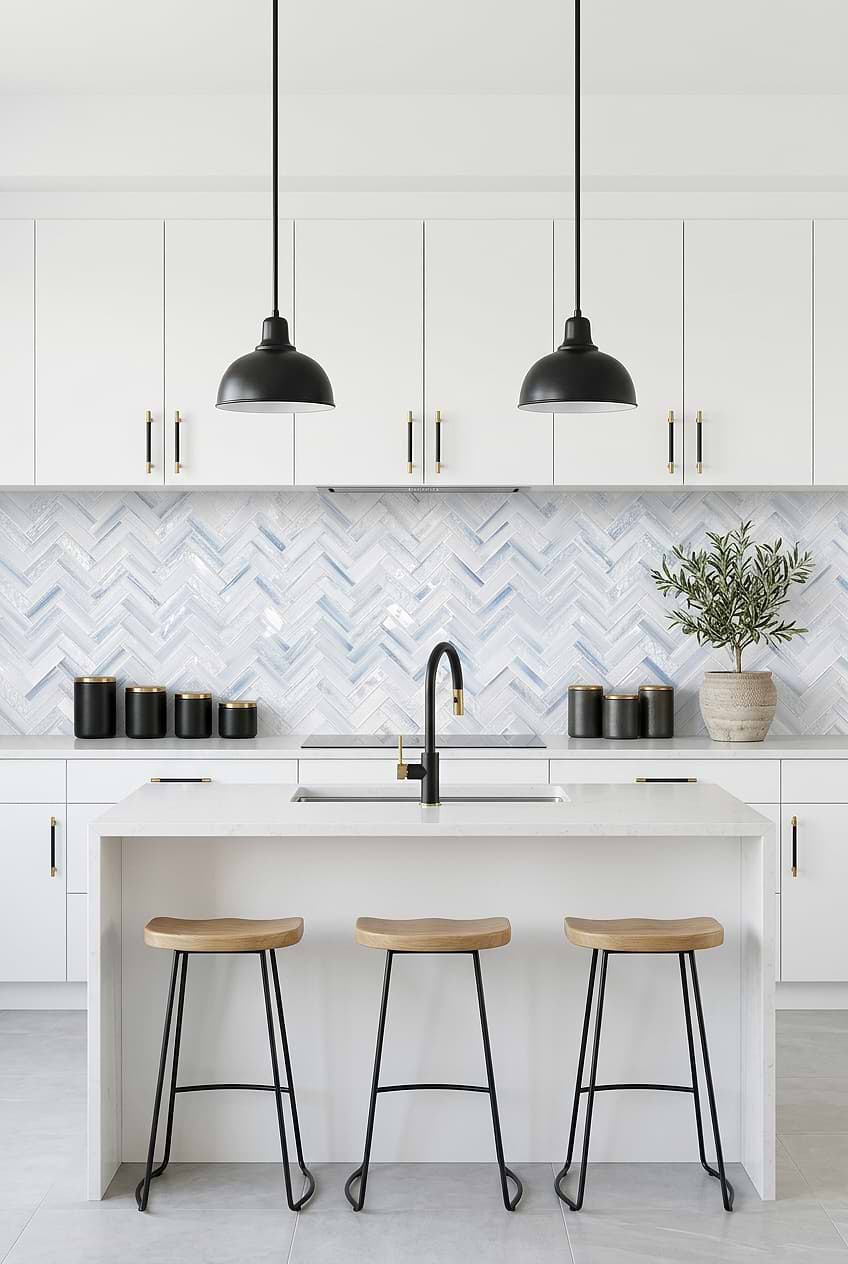
Beach-style Kitchen with Blue Herringbone Tiles
Herringbone pattern naturally draws the eye upward, so the ocean blue textured glass herringbone tile makes smart use of the wall between the countertop and upper cabinets. White flat-panel cabinetry keeps the setting bright. Within this measured stretch of wall, backsplash tile BA5507 LOT C has enough space for its textured glass and directional pattern to stand out.
Marble Mosaic Tiles
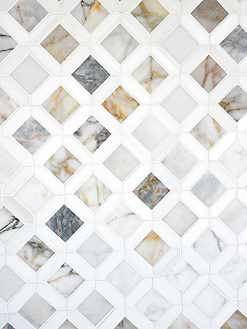
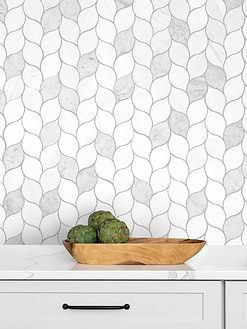
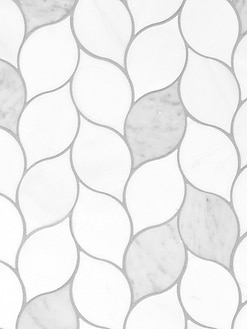
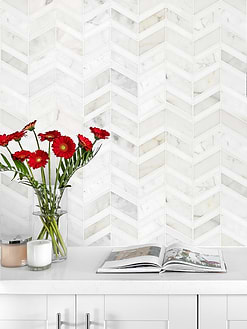
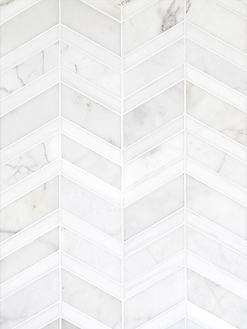
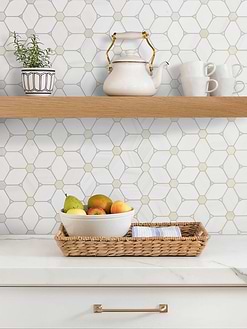
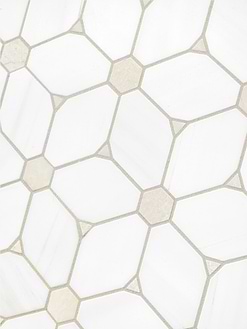
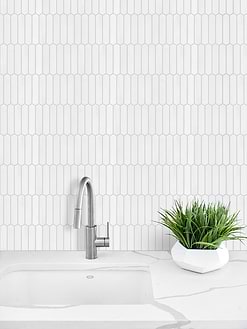
White Hexagon Mosaic Tile Kitchen Backsplash
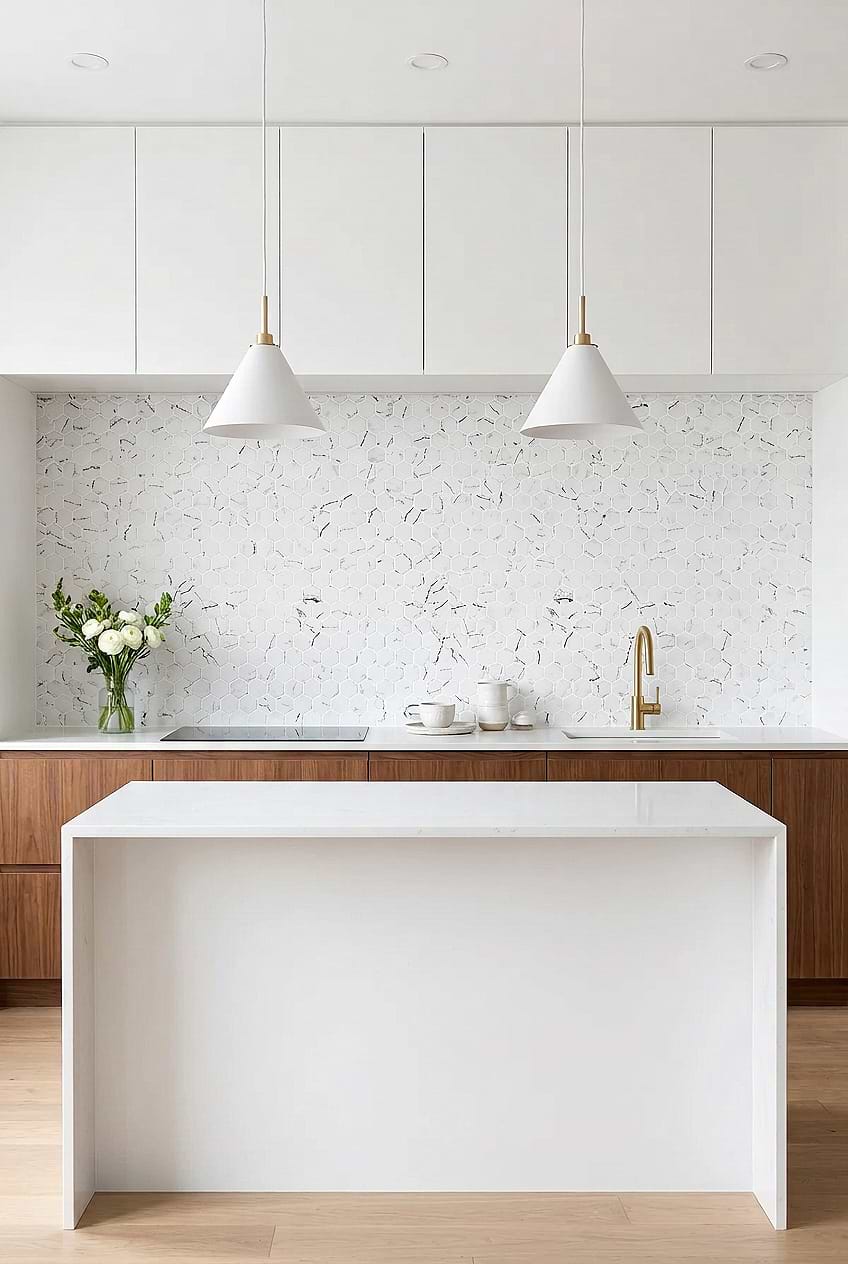
The white hexagon marble look glass mosaic backsplash tile fills the space from the countertop to the upper cabinets. The delicate marble-look veining keeps the small hexagons visible against the surrounding white surfaces. Walnut base cabinets warm up the lower half of the kitchen. Backsplash tile product BA5509 provides a nice textural backdrop with enough detail.
What is the trend for backsplash in 2026?
Modern kitchens are quite popular, with clean lines and neutral color palettes. A traditional subway tile backsplash may always be your savior to suit this modern look. Geometrical tiles such as hexagons, are a wonderful alternative if you want to try something new!
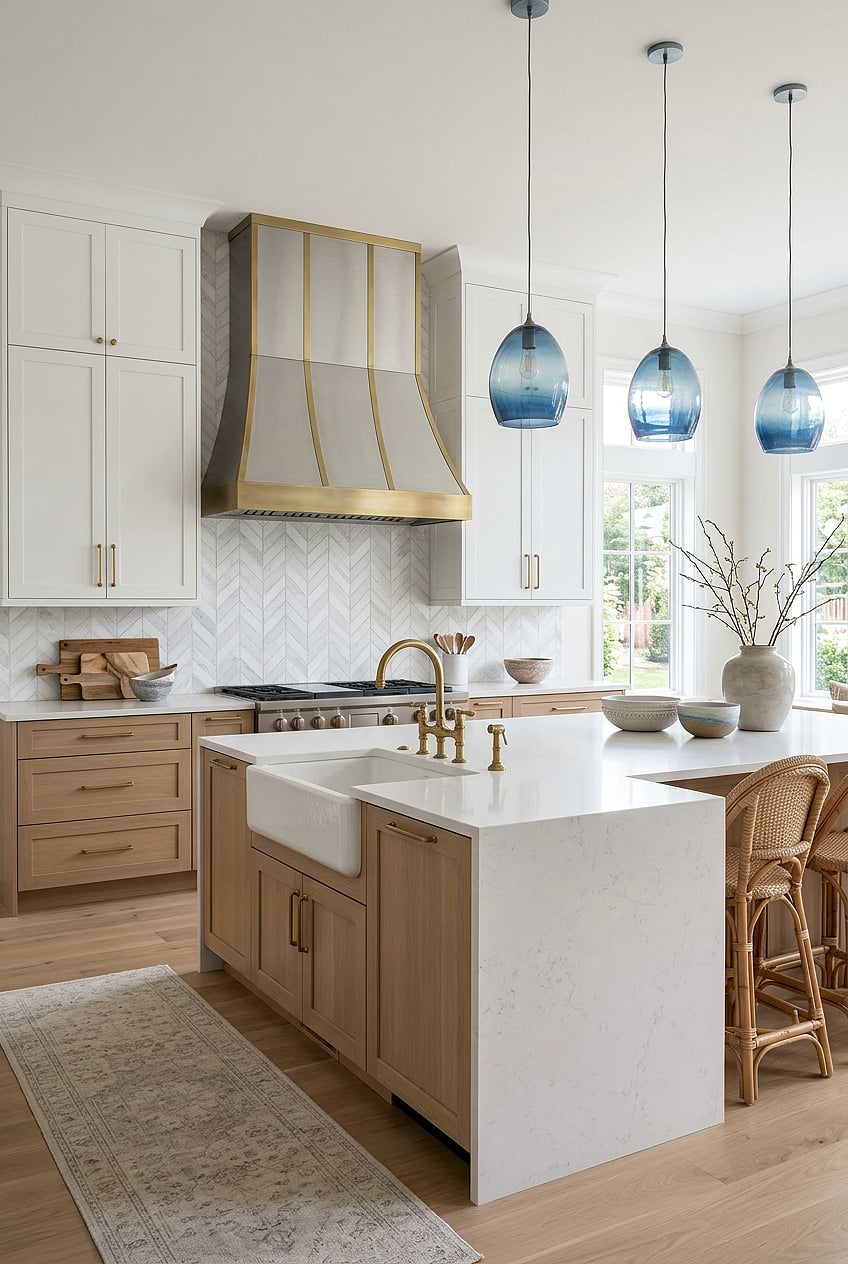
Transitional Kitchen with White Marble Chevron Tiles
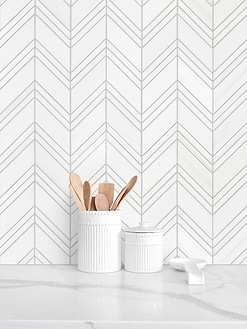
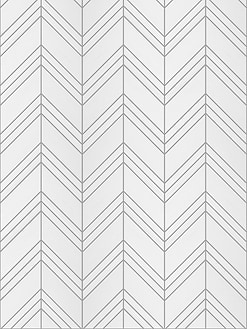
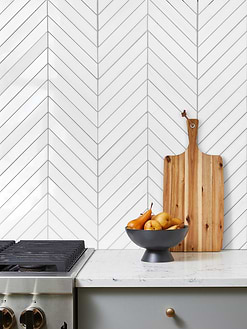
There’s a reason the space beneath upper cabinets remains one of the most popular places for patterned tile. The white modern marble chevron tile with multiple textures fits neatly into this space. The chevron layout and soft gray veining of the backsplash tile BA631613 create a visual feast without overwhelming the cabinetry. White quartz countertops keep the transition light and the wood shaker base cabinets introduce warmth below crisp white uppers.
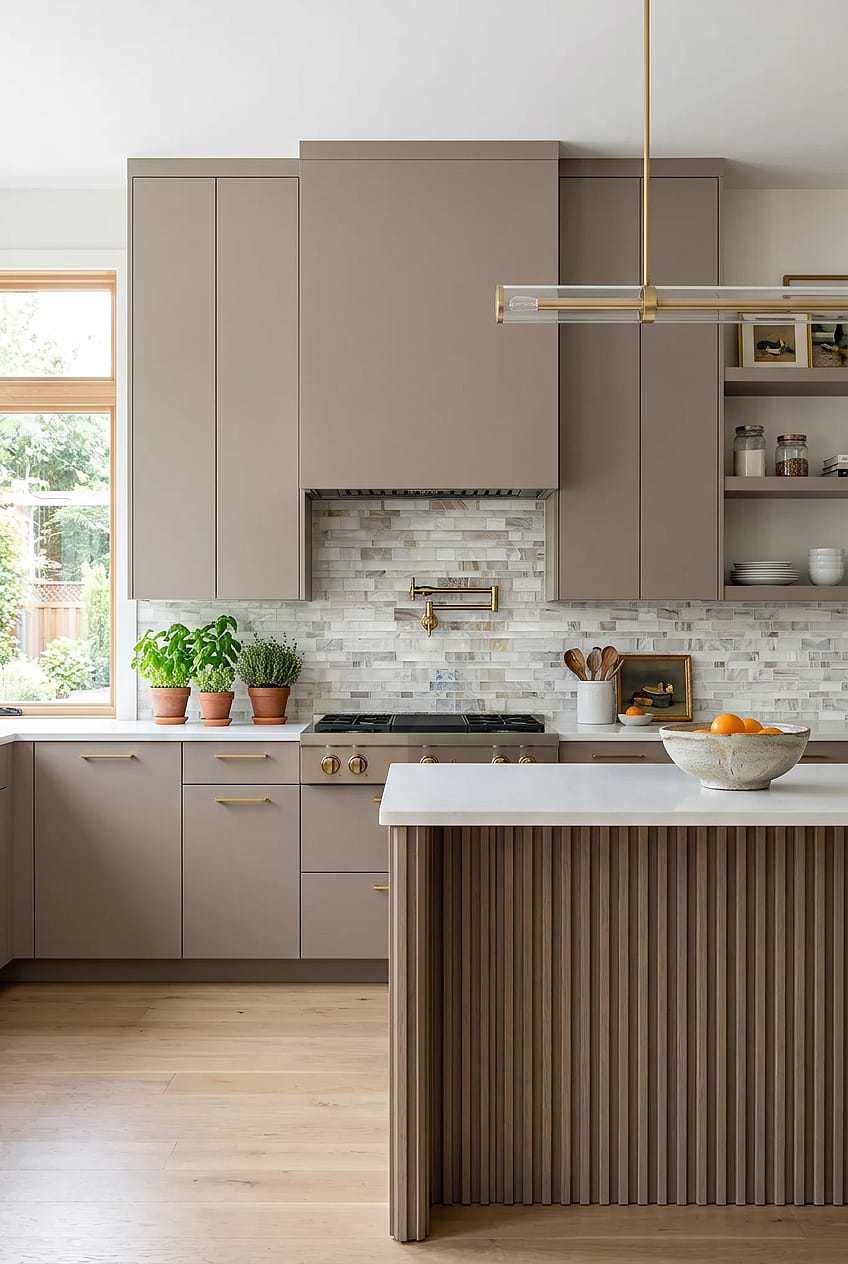
Opal Beige Glass Countertop-to-Cabinet Backsplash
The opal beige glass hand cut artisan mosaic tile sits between the white countertop and upper cabinetry. Taupe flat-panel cabinets continue the muted palette, while the dark fluted wood island provides a richer counterpoint. At this standard backsplash height, the subtle irregularities of backsplash tile product BA7015 lends the wall the quiet character of something made by hand.
Modern Mosaic Tiles
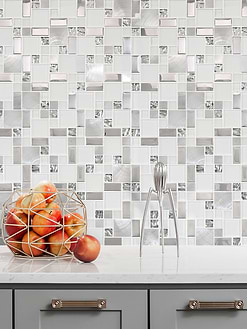
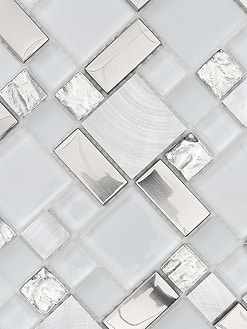



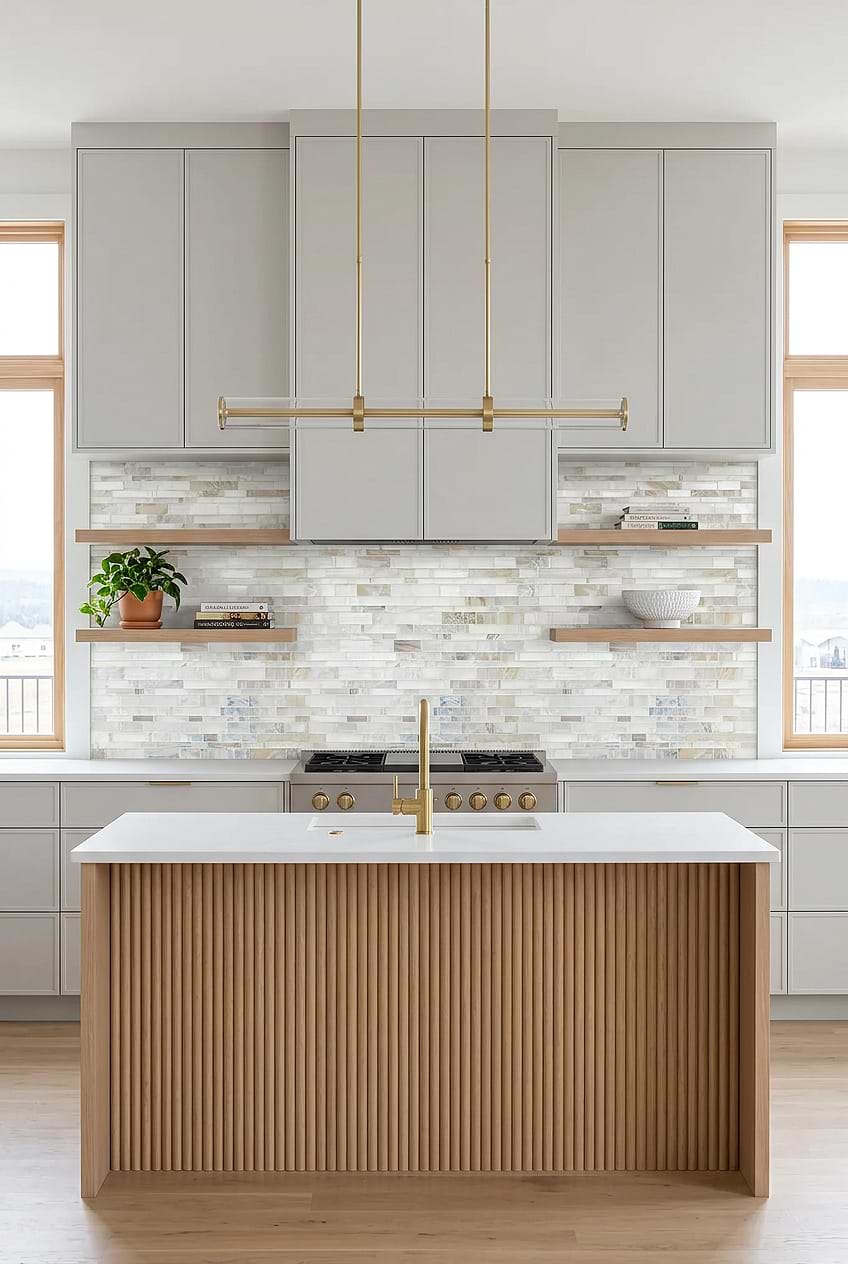
Light Gray Kitchen Cabinets with Fluted Wood Island
Beige glass sits comfortably between cool gray cabinetry and warmer wood, which makes the opal beige glass hand cut artisan mosaic tile a perfect match. Within this measured section of wall, backsplash tile product BA7015 has just enough space for its handmade character to register.
4-Inch vs. Countertop-to-Cabinet Backsplash
A 4-inch backsplash is a simple option that usually continues the quartz, granite, or marble countertop a short way up the wall. If you want the backsplash to have more presence, extending it from the countertop to the upper cabinets gives you much more room to work with subway tiles, mosaics, herringbone patterns, or colorful designs. It also protects more of the wall from everyday splashes. Your choice will mostly depend on your budget, how much wall protection you need, and how noticeable you want the backsplash to be.
Backsplash Height with Open Shelves
Open shelves give you more flexibility when deciding how high to take the kitchen backsplash. You can keep the tile close to the countertop, extend it behind the shelves, stop at the top shelf, or continue it all the way to the ceiling. Tiling behind open shelving works especially well when you want to show off the color or pattern of the backsplash.
