
Attic bathroom ideas show how even the trickiest spaces beneath the roof can become cozy and full of character. Sloped ceilings, skylights, and tucked-away corners offer unique design possibilities, from beautiful tiled showers and freestanding tubs to clever storage and compact vanities that make every inch count.
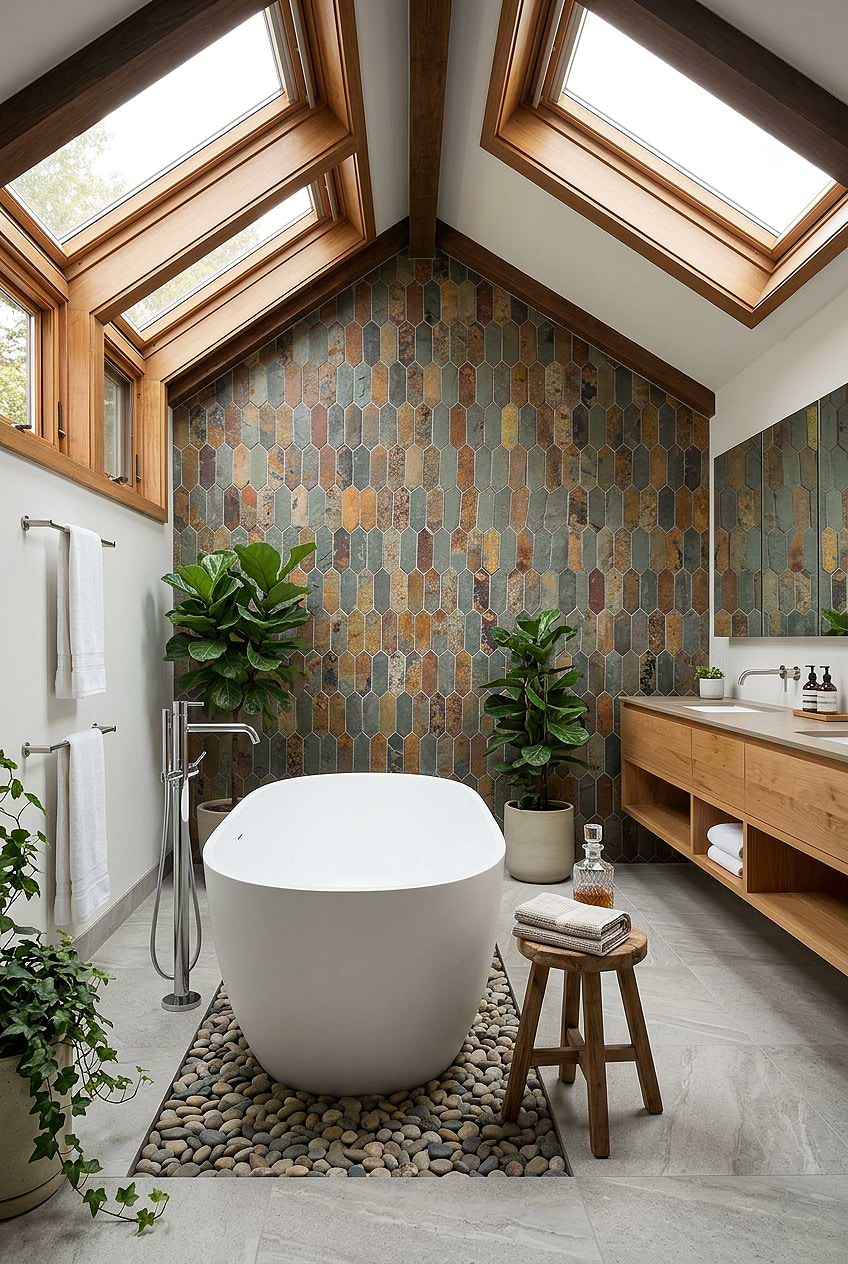
Attic Bathroom with Rustic Slate Picket Accent Tiles
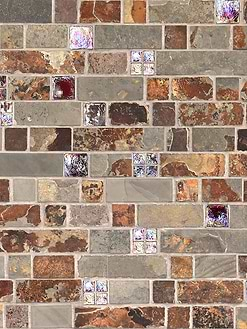
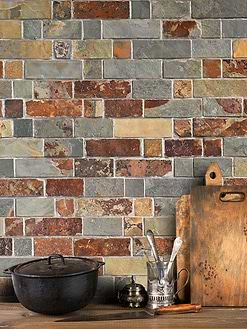
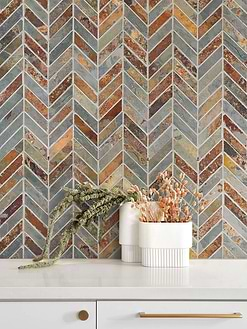
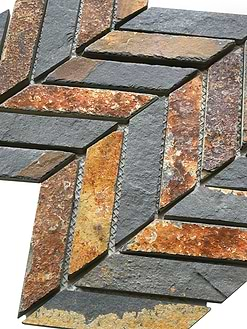
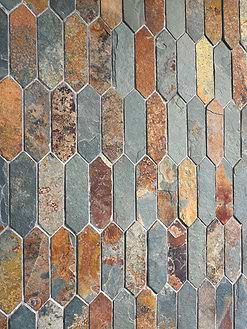
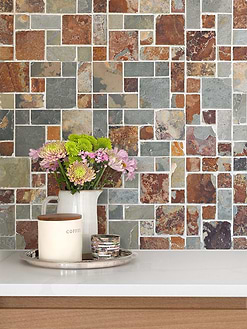
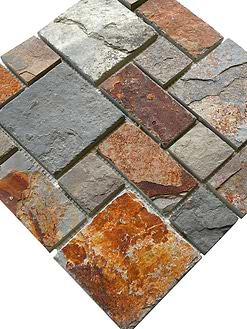
This attic bathroom presents a unique, dreamlike atmosphere, illuminated by the beautiful light that streams in from the skylight. Installing rustic brown gray picket slate mosaic accent wall tile alongside warm wooden furniture, and the bathtub positioned under the window creates an aesthetically pleasing space that evokes a comforting sensation. Embodying serenity and balance, this bathroom design draws attention directly to the bathtub, making the most of its rooftop location. Rich earthy colors bring natural warmth to this bathroom with the tile product BA1066 and lush textures bring an alluring ambiance, perfect for finding solace and relaxation.
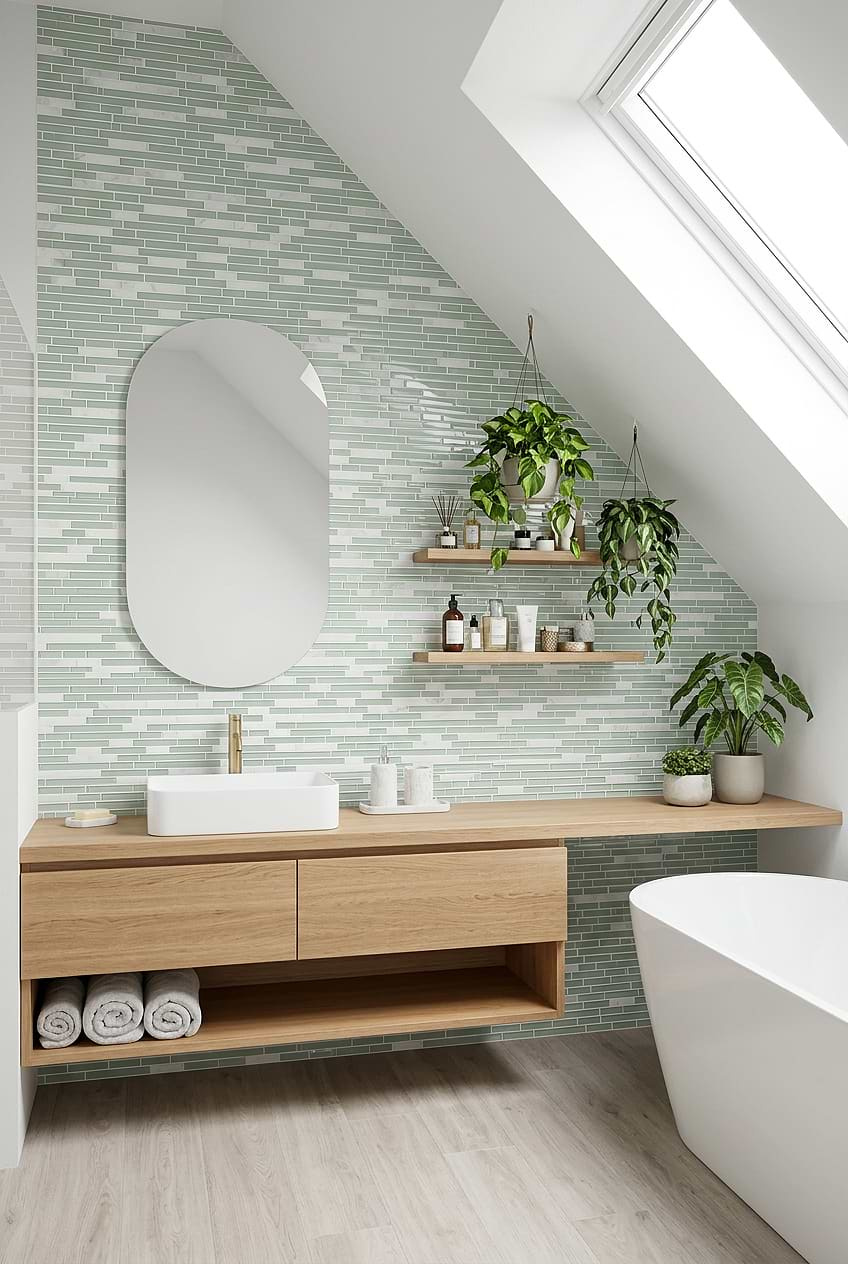
Sea Green Linear Mosaic Bathroom Backsplash Tile
The contemporary bathroom is a sight to behold, with its stunning lighting, sloping ceiling and unique design. The sea green glass and marble mixed linear tile backsplash, a welcome touch of modern flair, are complemented by a sleek wood floating vanity and frameless mirror. Wood floating shelves and potted greenery complement the soft green shade of the backsplash tile BA1205. Natural light fills the bathroom from its roof window, creating a warm and inviting atmosphere that is simply breathtaking. Every time one uses the bathroom, they are sure to be astonished by its beauty, an eye-catching visual feast.
Attic Bathroom Designs
An attic bathroom can be a unique and charming addition to any home. With sloped ceilings and cozy nooks, an attic bathroom provides a private retreat that feels separate from the rest of the house. One great idea for an attic bathroom is to maximize the available space by using clever storage solutions such as built-in shelves, cabinets, or even under-eaves storage. This can help keep the bathroom organized while also making the most of the limited square footage. Scroll down and find more about attic bathroom ideas that will inspire you!
Another idea for an attic bathroom is to play up the unique architectural features of the space. For example, you could highlight the sloping ceilings with strategic lighting or accentuate the nooks and crannies with bold wallpaper or a statement piece of art. If you have a skylight or dormer window, consider incorporating it into the design to bring in natural light and make the space feel more open and airy. With the right design and decor choices, attic bathroom ideas can be a cozy and inviting retreat that is both functional and stylish.
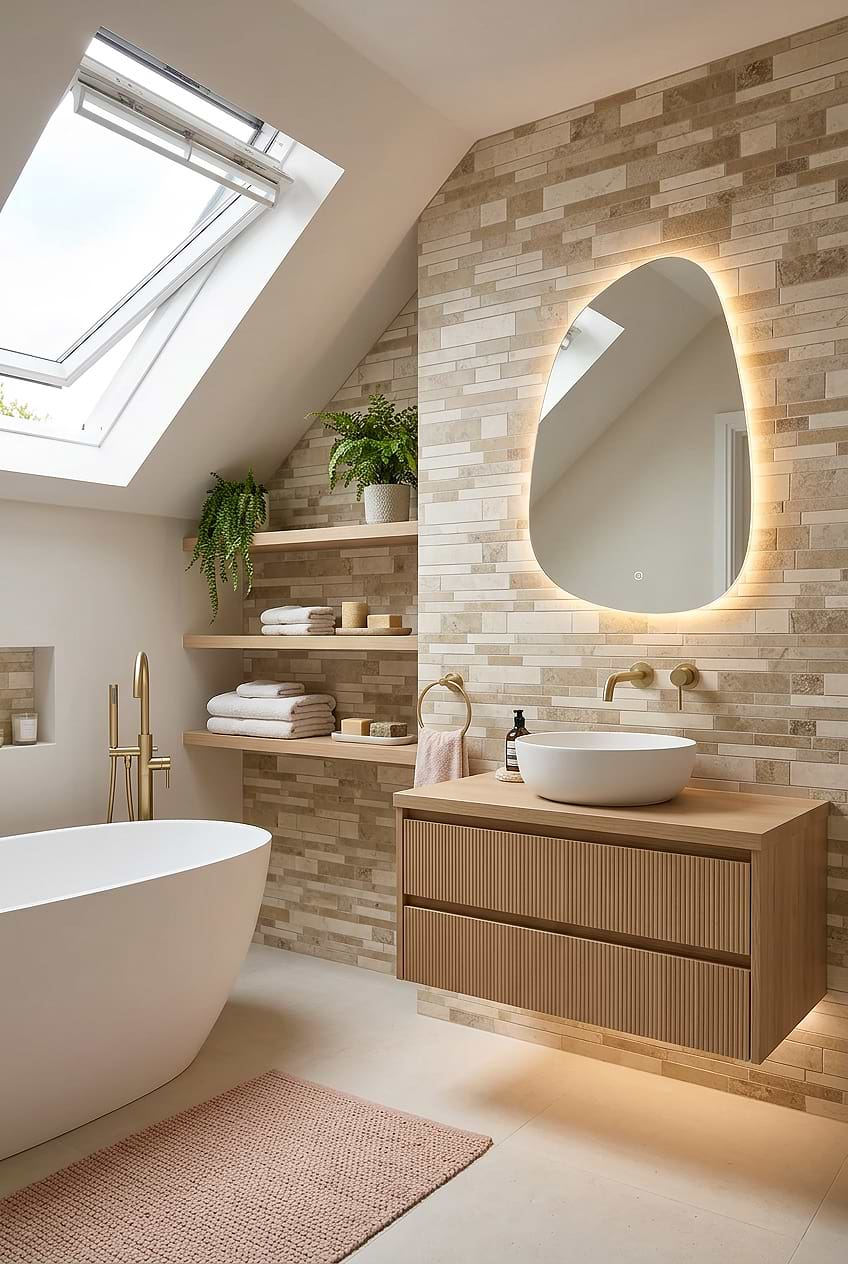
Wood Vanity with Beige Travertine Subway Tiles
This attic bathroom in its dreamy, multicolor light medium travertine subway mosaic tiles, exudes joy in its warm color schemes! Taking cues from Scandinavian influences, the wood and warm golden touches bring a welcoming atmosphere, allowing the natural light from the window to fully take over. Backsplash tile BA1024 covers the accent wall behind a floating fluted wood vanity with a matching wood countertop and white vessel sink. Wood floating shelves provide a functional storage space for the recessed wall, while the white bathtub and light beige floor tiles enlighten the atmosphere.
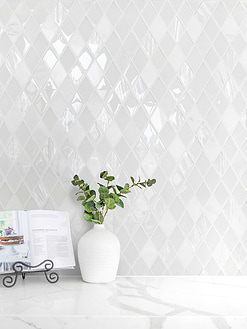
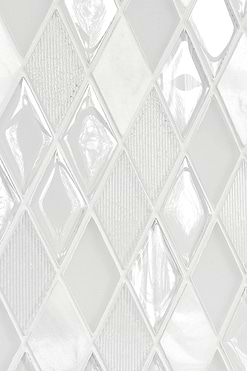
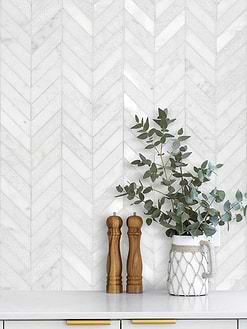
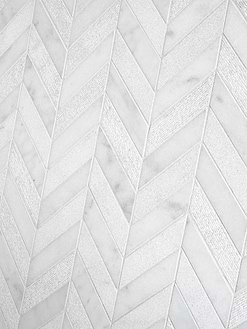
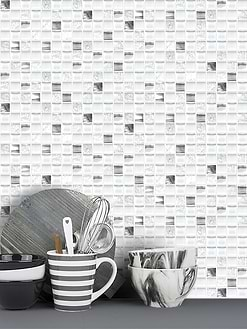
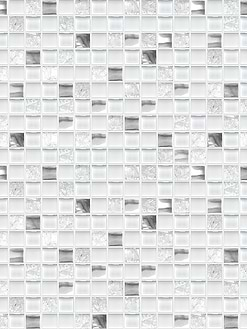
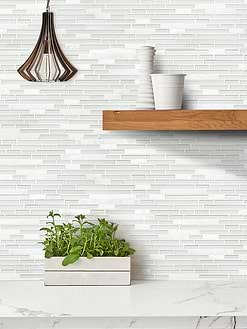
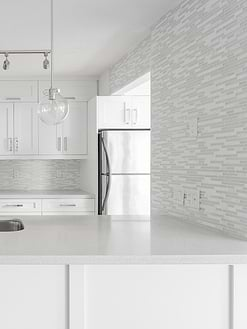
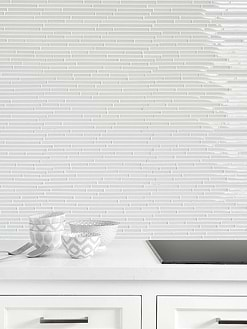
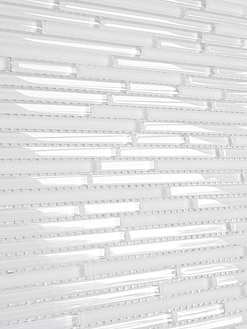
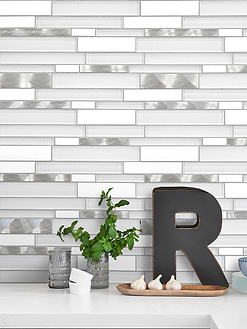
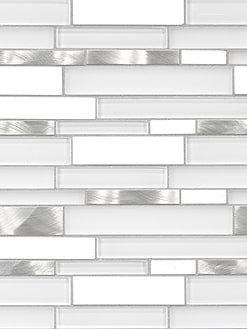
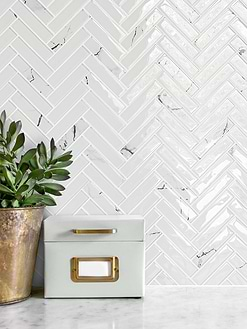
White Mosaic Tiles

Can a bathroom be installed in an attic?
Yes, an attic can be converted into a bathroom if the structure, ceiling height, plumbing, ventilation, and waterproofing requirements can be met. Before starting, consult qualified professionals to assess the floor’s load capacity, drainage routes, electrical safety, and local building regulations. A carefully planned layout can turn even a compact attic into a comfortable bathroom.
Another consideration is to assess the existing plumbing and electrical infrastructure of the home. If additional plumbing and electrical lines are needed to accommodate the attic bathroom, the process can be complex and costly. It is important to be aware of this when weighing the practicality of installing a bathroom in the attic. Even if it is accessible and does not require additional lines, it is still important to factor in the inconvenience of using an upper floor for a bathroom when planning your project.
Finally, proper ventilation and waterproofing measures must be taken to prevent the buildup of moisture which can lead to mold and mildew growth. It’s essential to keep these potential issues in mind before starting a project like this so that you can make an informed decision and be confident in the success of your project.
Modern Mosaic Tiles



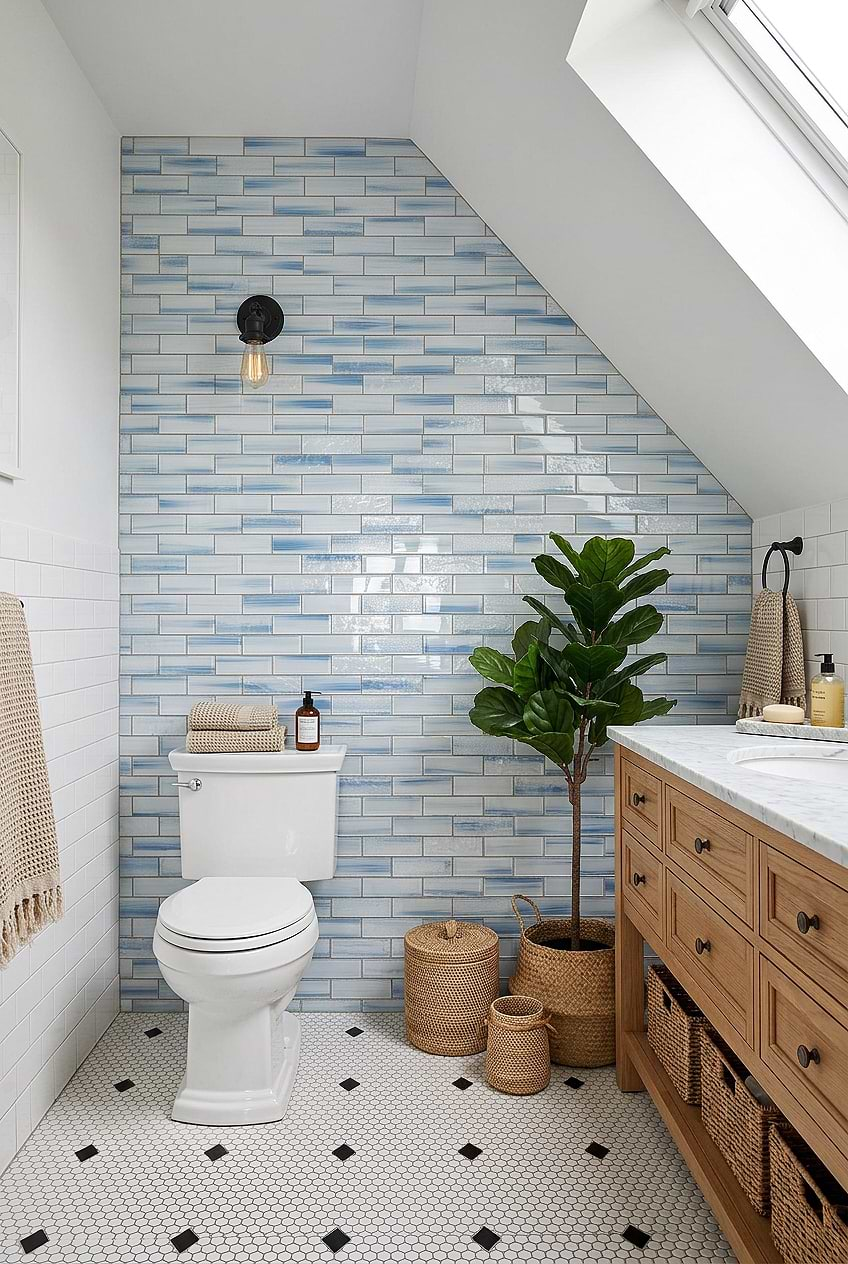
Ocean Blue Glass Subway Tiles with Wood Vanity
This transitional attic bathroom design provides a pleasant and inviting atmosphere thanks to its abundance of natural light from a unique skylight feature. Enjoy stepping onto the black and white flooring and be amazed by the open and spacious layout. Soft ocean blue tones bring a refreshing touch to this attic bathroom with the ocean blue textured glass subway tile. Classic wood vanity cabinets and marble countertops bring a special charm, while wall tile BA5507-LOT-C add a pop of color. As a whole, this delightful design offers a refreshing and functional aesthetic that’s sure to bring you joy and satisfaction.
Attic Master Bathroom
Attic master bathrooms stand out with their large volumes and spacious usage areas, creating stylish and beautiful spaces. Since this type of bathroom is an element of the bedroom, perhaps it stands out with its functions besides its visuality. In this way, the spaces created by this style of a bathroom are presented to the users in a way that is both spacious and comfortable to use.
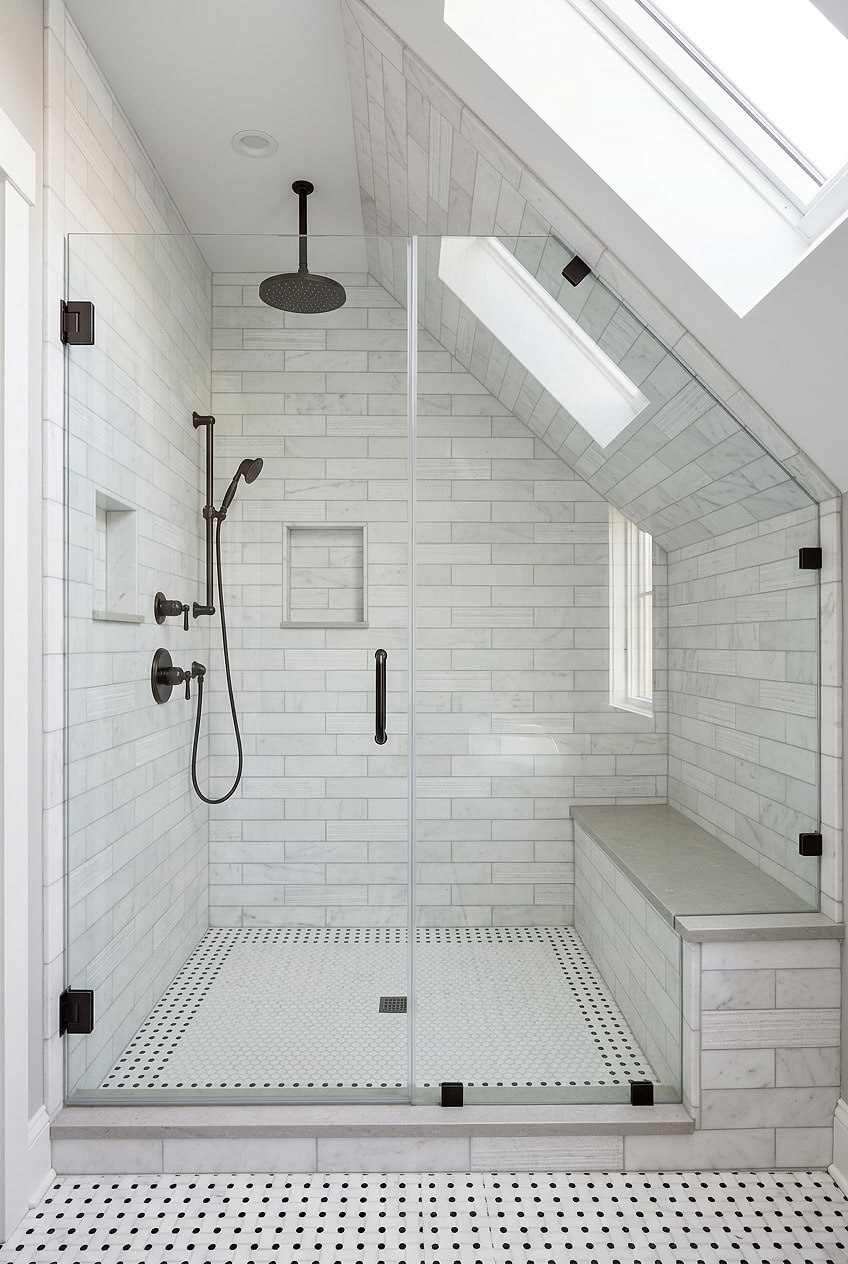
Attic Walk-in Shower with White Marble Subway Tiles
This walk-in shower provides an air of elegance, with its simple and delicate touches of large white marble subway tiles on the walls. Clean white surfaces of the tile product BA8035 give this attic shower a bright, spacious feel.The black and white basketweave tiles on the floor creates a feeling of space. Although it mostly presents us with classic lines, this attic shower captivates us with its different textures that mold a user-friendly space. Completeness and comfort in use are readily achieved, and this bathroom is anything but boring, with its beauty and allure, it is sure to create an unforgettable experience.
How to build a bathroom in the attic?
Before turning an attic into a bathroom, check whether the floor can support the added weight, how much headroom is available, and whether plumbing and drainage can be installed. Work with qualified professionals to plan the layout, ventilation, waterproofing, and electrical work. Place the shower and vanity in areas with enough ceiling height, and use spaces beneath sloped ceilings for a bathtub or built-in storage. After securing any required permits and completing the essential installations, you can focus on choosing bathroom fixtures, tiles, and finishes that suit the space.
Small Attic Bathroom
Bathroom designs in small roof areas give importance to function rather than visuals, but it is possible to create pleasant spaces suitable for visual pleasure in these small spaces. Small attic bathrooms, which create bright and comfortable spaces, are pleasing to the eye by offering great solutions to users with their pleasant visuals and useful solutions.
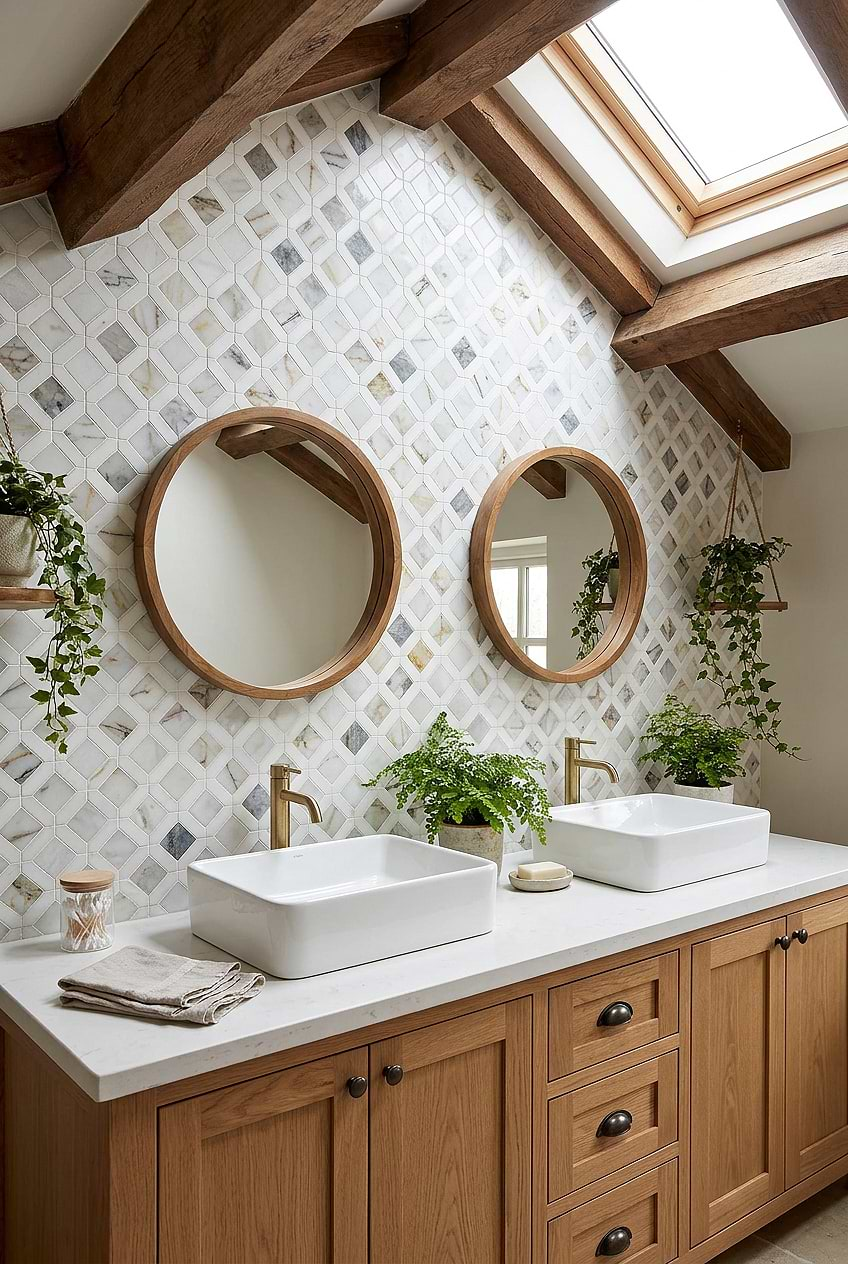
Multicolor Marble Diamond Tiles with Wood Vanity
The use of multi color marble diamond tile backsplash, combined with a wood vanity, gives this farmhouse-style bathroom a feeling of being both airy and spacious, even though it is snugly tucked away in an attic. The hanged plants and exposed wooden beams create a cohesive look with the tile product BA6313. The wood vanity cabinets and wood framed mirrors work together to create a serene, tranquil atmosphere while the vintage-style hardware ensures that there is a warmth to the space. An intimate, but cozy attic bathroom that cleverly captures a clean aesthetic, whilst still providing you with a sense of comfort and well-being.
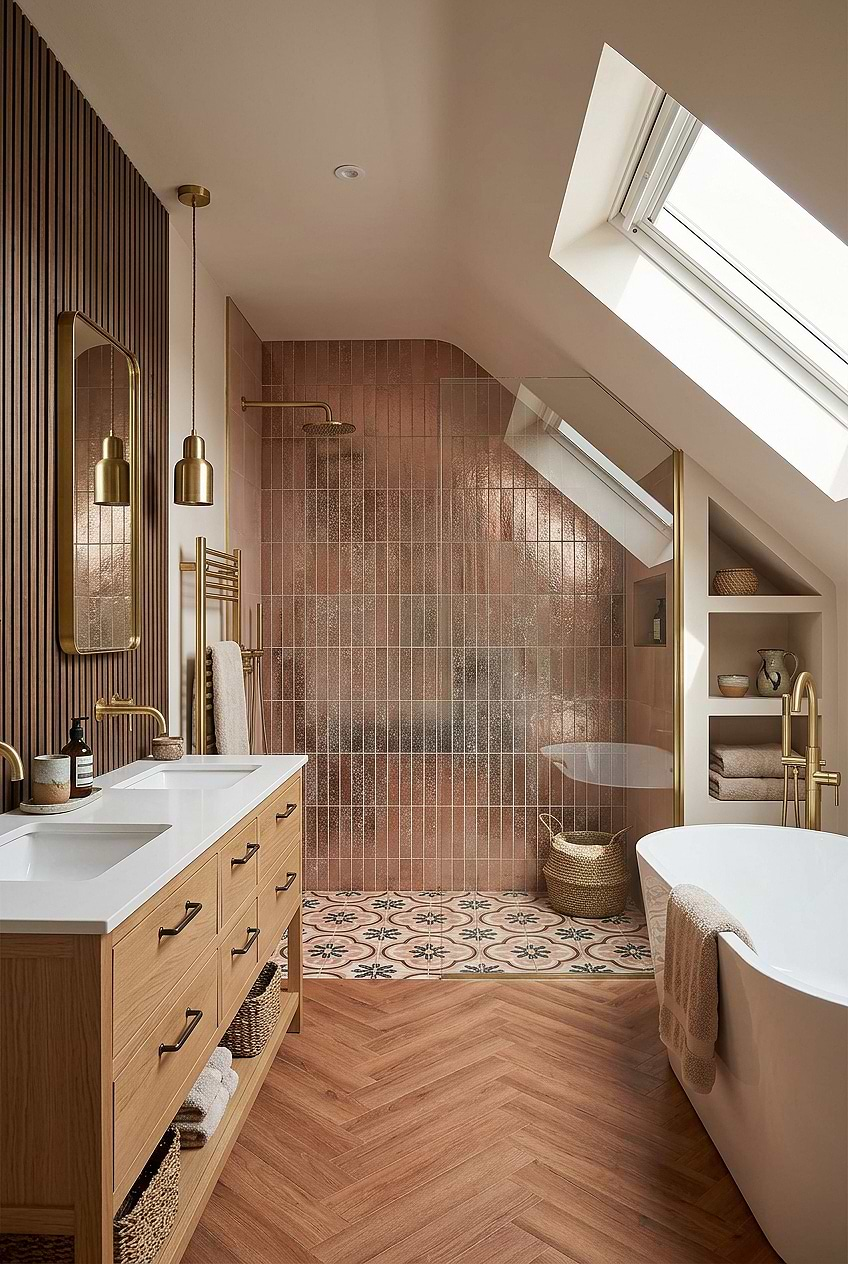
Rose Gold Metallic Shower Wall Tiles with Patterned Floor
Metallic finishes can bring unexpected warmth to an attic bathroom. The natural wood double vanity and white quartz countertop create a welcoming foundation, while the modern rose gold metallic wall tiles add a beautiful shimmer to the shower walls. Metallic wall tile BA6206 also brings texture and warmth to the space, complementing the brass fixtures without making the design feel too busy. The freestanding white bathtub, patterned shower floor, and herringbone wood flooring complete the look.
How to build a bathroom in the attic?
Before turning an attic into a bathroom, check whether the floor can support the added weight, how much headroom is available, and whether plumbing and drainage can be installed. Work with qualified professionals to plan the layout, ventilation, waterproofing, and electrical work. Place the shower and vanity in areas with enough ceiling height, and use spaces beneath sloped ceilings for a bathtub or built-in storage. After securing any required permits and completing the essential installations, you can focus on choosing bathroom fixtures, tiles, and finishes that suit the space.
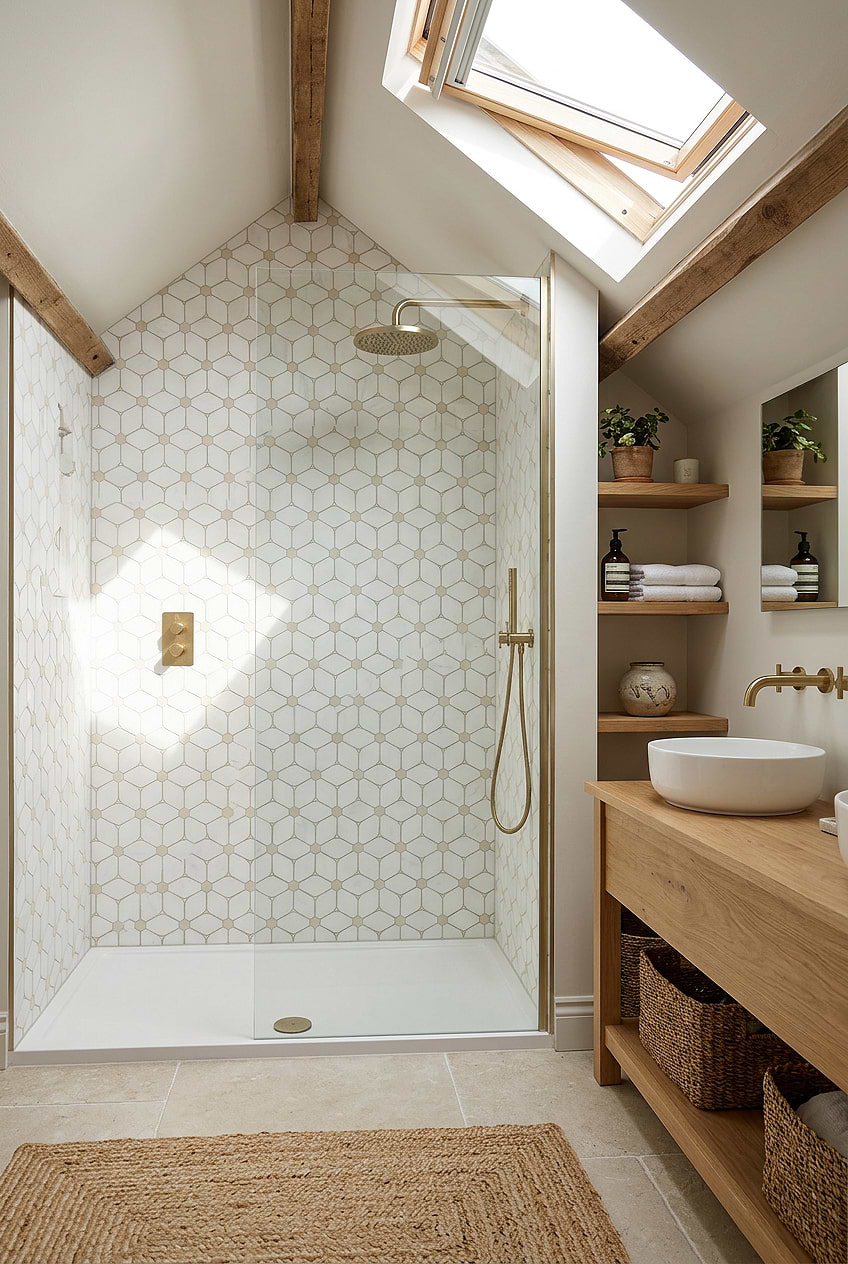
White Beige Marble Mosaic Shower Wall Tile
The bathroom design, which has a unique design with a white beige marble elegant mosaic tiles, shows how a small attic can be evaluated. With its beige accents, this wall tile BA6310 pairs beautifully with the natural oak vanity, matching wood countertop, and brass fixtures. This bathroom, which has a bright atmosphere with the light it receives from the roof window, provides its small but spacious volume with very simple solutions for necessities. Creating a simple bathroom away from excess, the design touches both the eye and functionality, providing a pleasant and lively space.
Attic Bathroom with Sloped Ceiling
Sloped ceilings can become one of the most distinctive features of an attic bathroom when the layout works with the available height. Position showers and frequently used vanities where there is enough room to stand comfortably, while lower areas beneath the roof can accommodate a bathtub, built-in storage, or decorative shelving. Skylights help bring natural light into compact spaces, and glass shower enclosures can keep the room feeling open. Light-colored tiles, floating vanities, and recessed niches are also practical choices for making a small attic bathroom feel more spacious.
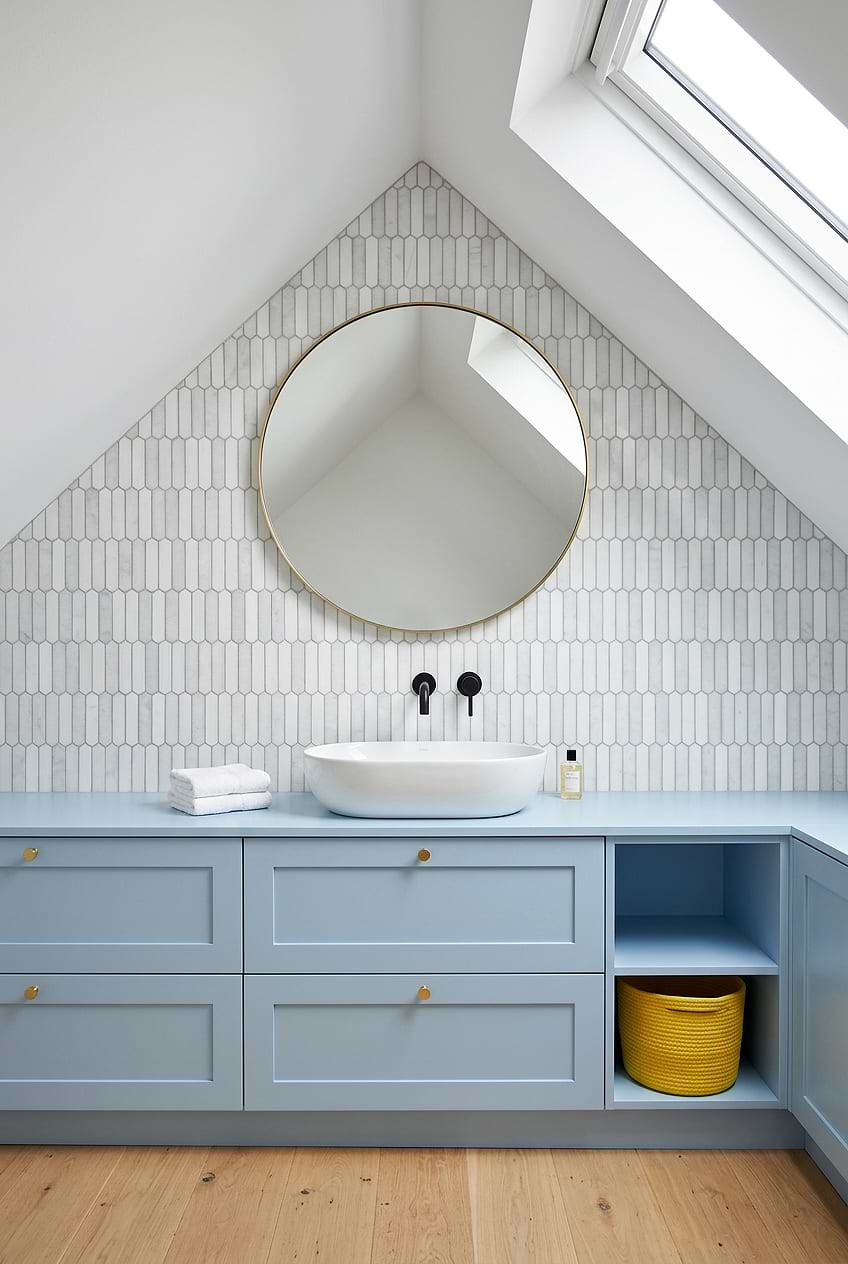
Soft Blue Vanity with Marble Picket Backsplash Tiles
The modern attic bathroom design is sure to elicit heartfelt emotions! The soft blue vanity and modern picket white gray marble backsplash tiles create harmonious look. An expansive ceiling window not only brings in light but also results in a luminous effect above the vanity. Soft marble veining of the backsplash tile BA6321 adds subtle texture to the walls. Brass hardware and slim frame of the round mirror complement the warm sense of the wood flooring, while black faucet makes a contrasting touch.
How much does it cost to add a bathroom to the attic?
The cost of adding an attic bathroom depends on the room’s size, existing plumbing, structural work, waterproofing, ventilation, and the fixtures and finishes selected. Converting an attic space into a bathroom can be an arduous and pricey endeavor. The attic, which can be a challenging space to work in when it comes to installation and construction, can considerably drive up costs. Nonetheless, the price tag can be altered by choosing alternative materials and products of various qualities and brands. All in all, taking on this tricky and costly project can be stressful and emotionally draining.
Attic Bathroom Shower
Attic bathroom showers are often featured with sloping ceilings and skylights. With stylish areas, this type of shower brings smart solutions in small spaces and creates more pleasant and functional spaces. Such areas, which are highly appreciated by the users, are an example of the smart use of small spaces on top of visual pleasure.
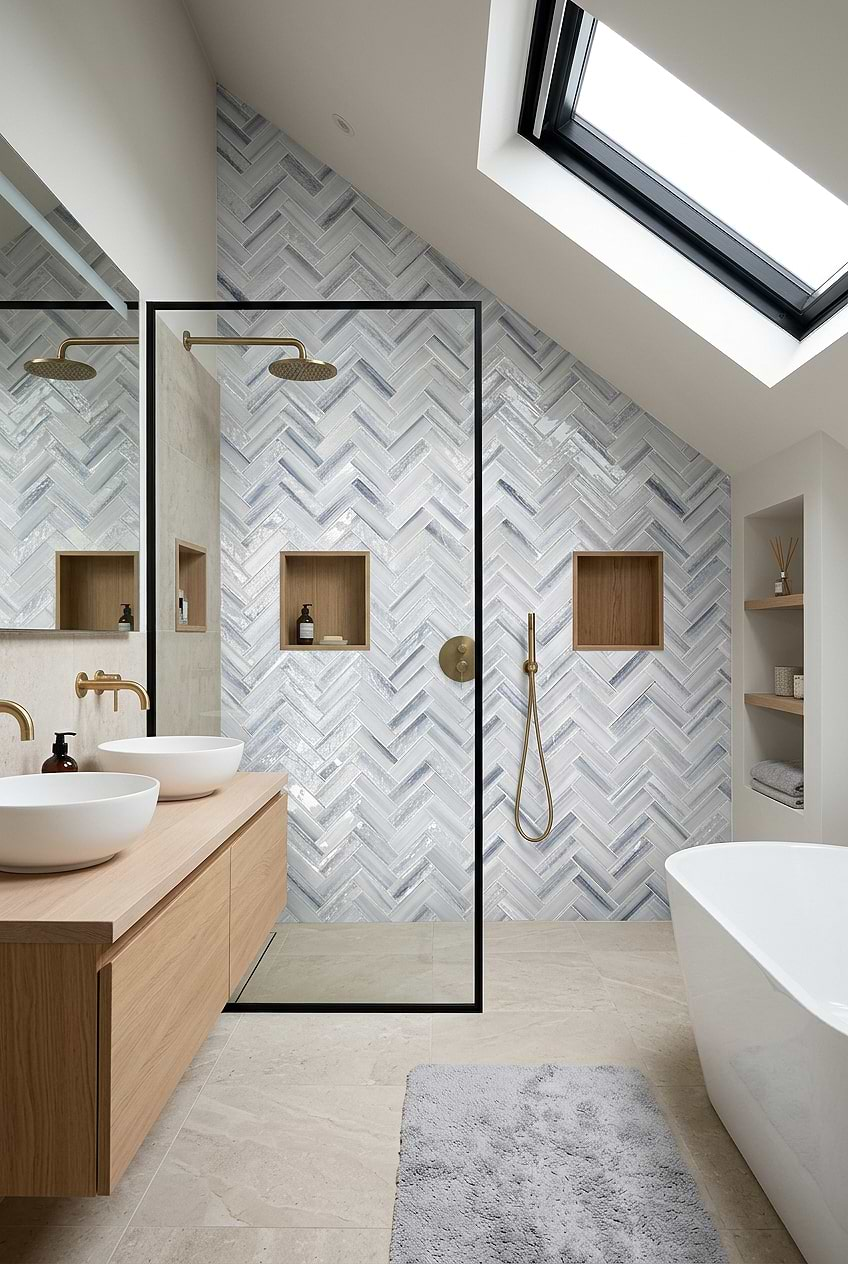
Modern Attic Bathroom with Herringbone Shower Tiles
This modern attic bathroom offers a unique experience with its carefully divided spaces! The single glass elegantly yet effectively separates the shower area without compromising the overall beauty. The striking blue gray textured glass herringbone tile brings soft color and movement. Wood recessed niches and shelves create a cohesşve look with the tile product BA5507-LOT-B. Wood floating vanity and large beige tiles balance the blue and white combination. The sloped white ceiling provides an aesthetically pleasing and magazine-worthy atmosphere. The calming environment evoked by this cleverly crafted bathroom will seep into every corner, immersing the user in a relaxing and enjoyable experience.
How can I make my attic bathroom moisture free?
Keeping an attic bathroom completely free of moisture isn’t realistic, but you can manage humidity with good ventilation, waterproofing, and insulation. Install a properly sized exhaust fan that vents outside, waterproof the shower and other wet areas, and fix any roof leaks or condensation issues. Choosing moisture-resistant materials and keeping the space well ventilated can also help prevent mold and long-term water damage.
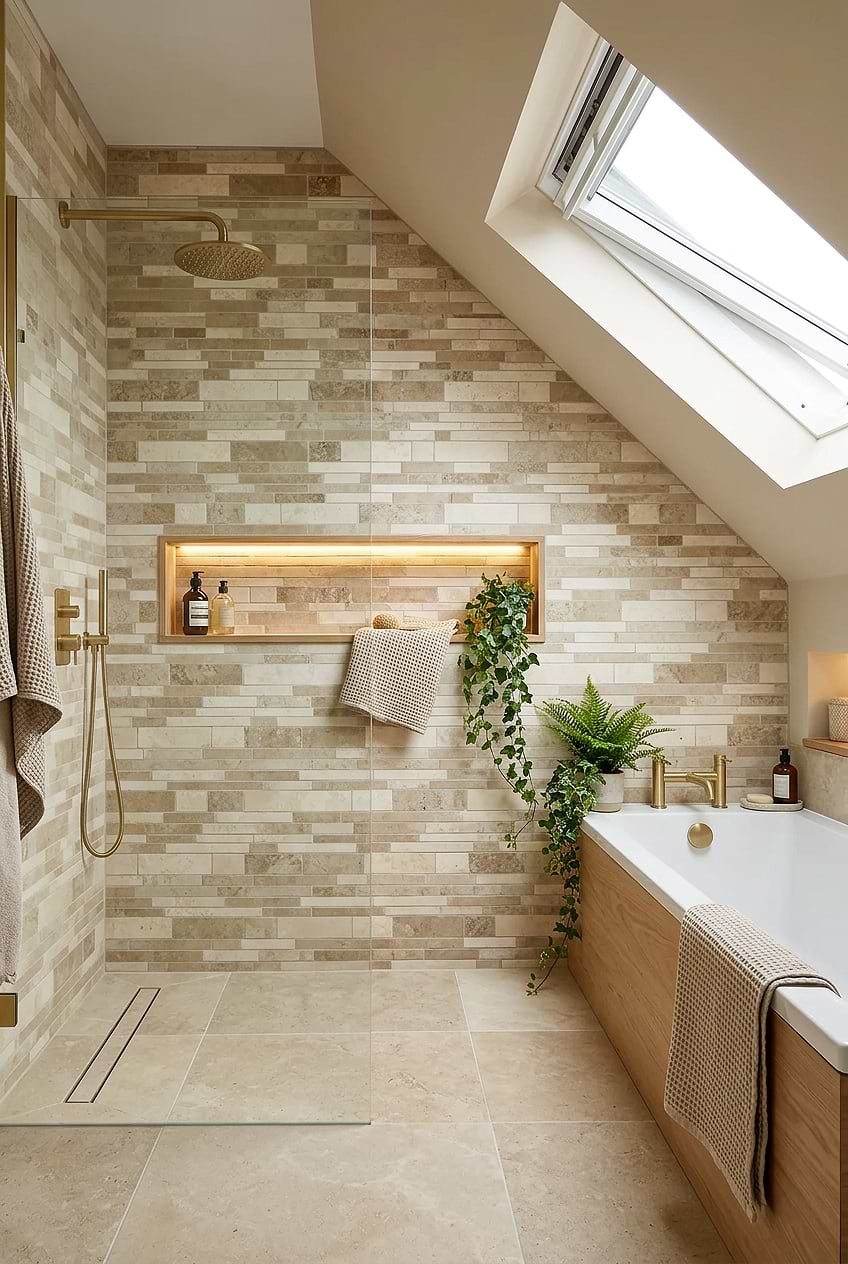
Walk-in Shower witj Beige Travertine Subway Tiles
Contemporary breezes dominate the bathroom, which has a wonderful appearance with its multicolor light medium travertine subway mosaic tiles. The bathroom evokes a sense of warmth and brightness, it’s wall tile product BA1024, large beige floor tiles, and large windows creating a cozy atmosphere. The wood paneled bathtub creates a simple and successful design with abrass fixturesk. While the glass shower enclosure make the space more understandable.
Slate Mosaic Tiles
Attic Bathroom with Tub
The relationship between a tub and a loft bathroom is different because these bathrooms, which usually have both a shower and a tub area, have great corners for the tub, thanks to elements such as the skylight. The skylight and the bathtub duo, which are frequently used by designers, are one of the most prominent elements of pleasant bathrooms.
Arctic Blue Herringbone Shower Wall Tiles
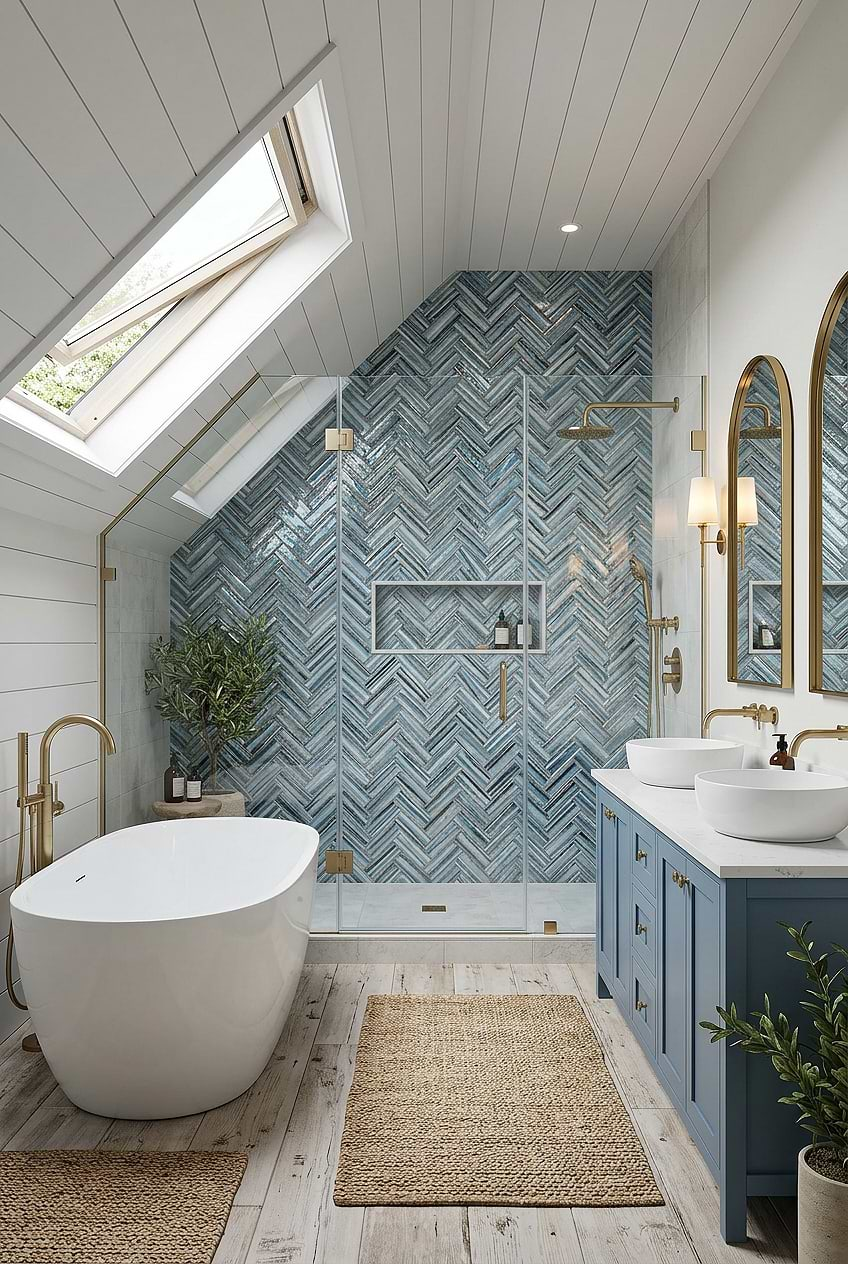
An attic bathroom can feel bright and spacious when soft colors and natural light work together. In this coastal-inspired design, the skylight brings daylight into the room, while the dusty blue shaker-style double vanity and white stone countertop create a fresh, calming palette. The arctic blue glass herringbone tile adds a beautiful splash of color to the shower accent wall, bringing depth to the space. Brushed gold fixtures complement the eye-catching tile product BA5525, while a freestanding white bathtub, frameless glass shower enclosure, and light wood-look flooring complete the airy design. It’s a lovely example of attic bathroom ideas that combine style and comfort.
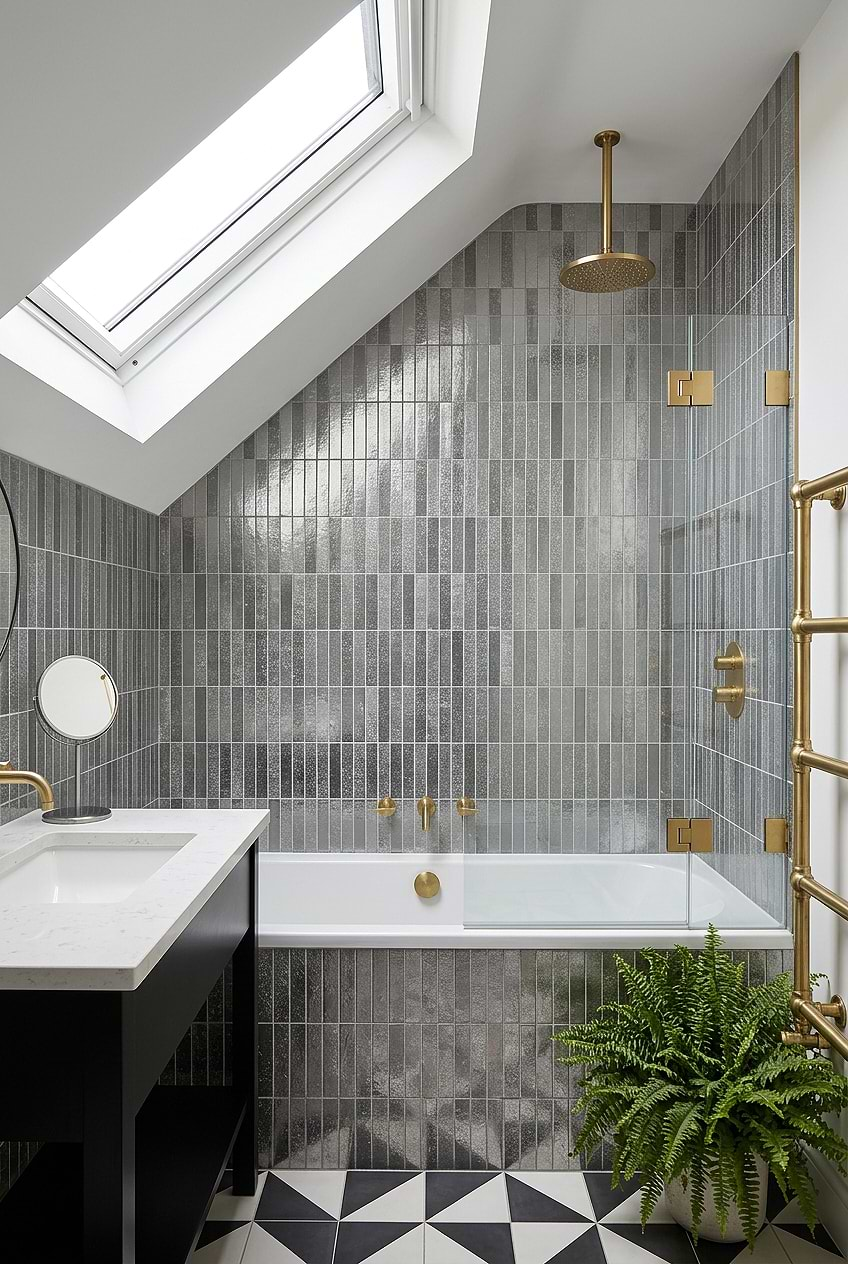
Gray Metallic Vertical Tiles with Patterned Flooring
Attic bathrooms can be a great place to experiment with bold finishes, especially when a skylight brings in plenty of natural light. In this contemporary design, the modern gray metallic wall tiles add a subtle shimmer to the bathtub surround and shower walls, creating an interesting contrast with the black vanity cabinet. Product BA6205 complements the white quartz countertop and gold fixtures, while black-and-white geometric floor tiles bring extra character to the space. The lush fern adds a fresh, natural touch, making this a stylish example of attic bathroom ideas with a modern edge.
Do you need planning permission to put a bathroom in the loft?
Planning permission or building permits may be required depending on your location and the scope of the attic conversion. Structural changes, roof modifications, new plumbing, and electrical work can trigger additional requirements. Check with your local building authority before starting and consult a qualified professional to ensure the project meets applicable regulations.
Best Seller Mosaic Tiles
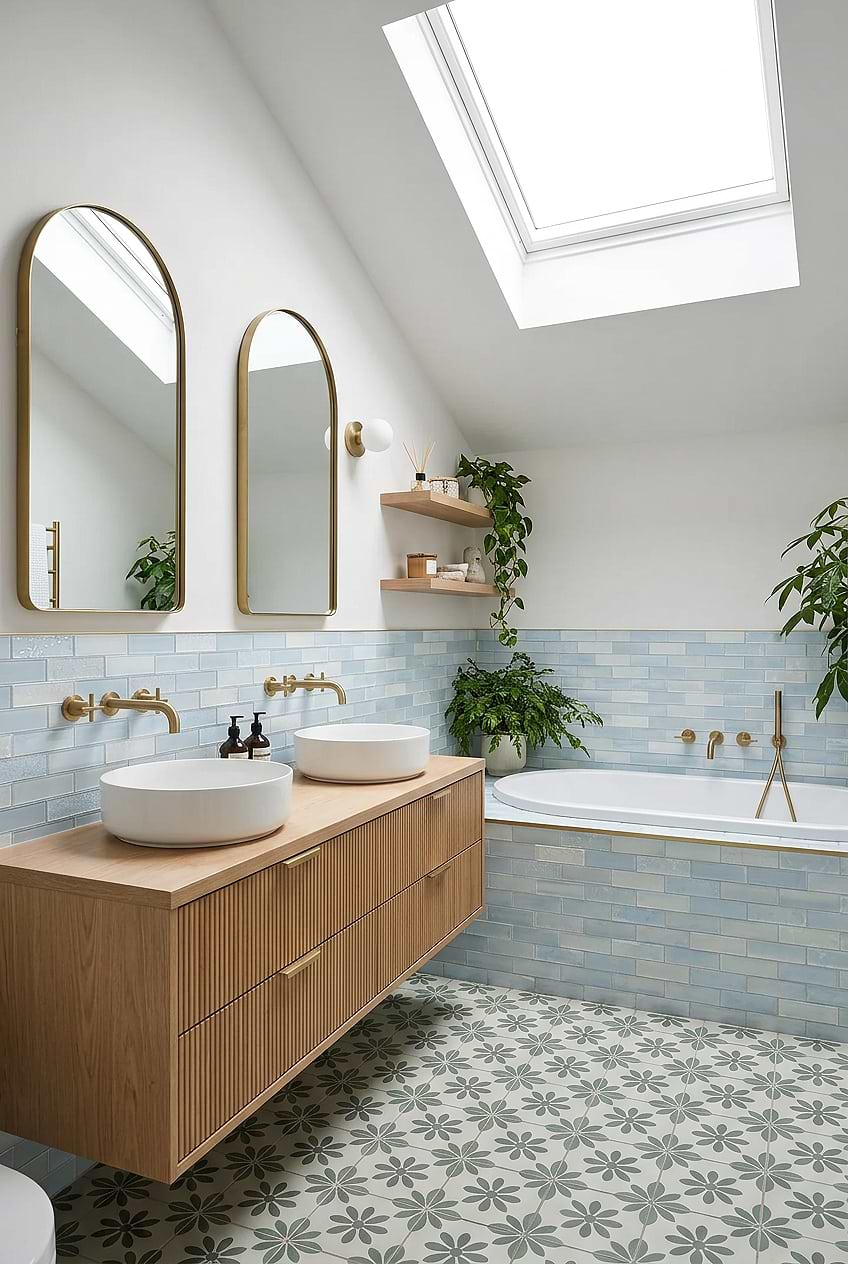
Floating Wood Vanity with Cloud Blue Glass Subway Tiles
A skylight can make all the difference in an attic bathroom, bringing natural light into a space. Here, the natural wood floating double vanity and matching countertop add warmth, while the cloud blue glass subway tiles bring a soft touch of color along the lower walls and bathtub surround. This tile product BA5560 gives the walls a fresh, glossy finish that works beautifully with the brass fixtures. Arched mirrors and floral patterned floor tiles add personality as a final touch.
